Welcome to your dream lakefront retreat! This 4-bedroom, 2-bath split-level home boasts an open floor plan designed to capture breathtaking waterfront views in just about every room in the home! You'll be pleased with the fully equipped updated ('24) kitchen featuring sleek, fingerprint-resistant stainless steel appliances—including a smooth top stove w/double oven & air fryer capabilities, refrigerator and dishwasher, quartz countertops, KraftMaid 42" cabinets and custom-made pantry w/adjustable pull-out shelving. A charming peek-a-boo window offers a delightful waterfront view into the sunroom, with the wall of windows adding warmth and character. Whether you're entertaining or relaxing, the lower level Family Room w/wood-burning fireplace & wet bar is the perfect gathering space. Enjoy outdoor living to the fullest with two inviting patios; pick your passion, one with a private hot tub or the other right at the water’s edge AND its spacious deck off the Sunroom is ideal for morning coffee or a little R&R! Highly desirable community with access to three beautiful lakes, a clubhouse, subd pool, tennis courts, clubhouse, and more—this home offers the ultimate vacation lifestyle without ever leaving home. Just in time for summer fun—your lakeside paradise awaits. Make an appt to see today!
Closed
Listed by: Magnolia Real Estate • Karen M Boelling • 314-330-2828
Bought with: RE/MAX Realty Experts
Price Unknown
12276 Cedar Circle Dr, Sainte Genevieve, MO 63670
4beds
1,546sqft
Single Family Residence
Built in 1978
0.33 Acres Lot
$293,100 Zestimate®
$--/sqft
$1,751 Estimated rent
Home value
$293,100
Estimated sales range
Not available
$1,751/mo
Zestimate® history
Owner options
List your home for rent
$1,751/mo
Rent Zestimate®
Find your next renter with Zillow Rental Manager. Plus, with online applications, you can quickly screen prospective tenants – for free.
$1,751/mo
Rent Zestimate®
Refinance and save
$1,250/mo
Est. payment
Refinancing to a lower rate could help reduce your monthly payments and save thousands over the life of the loan.
$1,250/mo
Est. payment
Explore your selling options
Work with a Zillow partner agent
Leverage their expertise and Zillow's premium Showcase listings to get your home seen by more buyers.
Get startedList with your own agent
Get your home in front of millions of buyers by listing it on Zillow.
Learn how to do itSell it yourself
Take full control of how buyers see your home on Zillow by listing For Sale by Owner (FSBO).
List your homeWhat's special
Zillow last checked:
Listing updated:
Listed by:
Karen M Boelling 314-330-2828,
Magnolia Real Estate
Bought with:
Tracey J Hagan, 2002018191
RE/MAX Realty Experts
Source: MARIS,MLS#: 25035736 Originating MLS: St. Charles County Association of REALTORS
Originating MLS: St. Charles County Association of REALTORSFacts & features
Interior
Bedrooms & bathrooms
- Bedrooms: 4
- Bathrooms: 2
- Full bathrooms: 2
- Main level bathrooms: 1
- Main level bedrooms: 2
Heating
- Electric
Cooling
- Ceiling Fan(s), Central Air, Electric
Appliances
- Included: Electric Cooktop, Dishwasher, Disposal, Microwave, Electric Range, Refrigerator
- Laundry: Laundry Room, Lower Level
Features
- Ceiling Fan(s), Custom Cabinetry, Kitchen/Dining Room Combo, Open Floorplan, Pantry, Shower, Storage, Tub, Wet Bar
- Flooring: Carpet, Laminate
- Doors: Panel Door(s), Sliding Doors
- Basement: Partially Finished,Sleeping Area,Storage Space,Walk-Out Access
- Number of fireplaces: 1
- Fireplace features: Wood Burning
Interior area
- Total interior livable area: 1,546 sqft
- Finished area above ground: 1,546
Property
Parking
- Total spaces: 2
- Parking features: Garage - Attached
- Attached garage spaces: 2
Features
- Levels: Multi/Split
- Patio & porch: Deck, Patio
- On waterfront: Yes
- Waterfront features: Waterfront, Lake Front
Lot
- Size: 0.33 Acres
- Features: Back Yard, Close to Clubhouse, Many Trees, Waterfront
Details
- Additional structures: Storage
- Parcel number: 7172.000
- Special conditions: Standard
Construction
Type & style
- Home type: SingleFamily
- Architectural style: Traditional
- Property subtype: Single Family Residence
Materials
- Vinyl Siding
Condition
- New construction: No
- Year built: 1978
Utilities & green energy
- Sewer: Public Sewer
- Water: Public
Community & HOA
Community
- Subdivision: Lake Forest
HOA
- Has HOA: Yes
- Amenities included: Boating, Clubhouse, Pool, Tennis Court(s)
- Services included: Clubhouse, Pool, Recreational Facilities
- HOA fee: $1,250 annually
- HOA name: Lake Forest
Location
- Region: Sainte Genevieve
Financial & listing details
- Tax assessed value: $172,980
- Annual tax amount: $1,452
- Date on market: 5/30/2025
- Cumulative days on market: 6 days
- Listing terms: Cash,Conventional,FHA
- Ownership: Private
Price history
| Date | Event | Price |
|---|---|---|
| 7/18/2025 | Sold | -- |
Source:  MARIS #25035736 Report a problem MARIS #25035736 Report a problem | ||
| 6/6/2025 | Pending sale | $280,000$181/sqft |
Source: MARIS #25035736 Report a problem | ||
| 5/30/2025 | Listed for sale | $280,000+47.4%$181/sqft |
Source: MARIS #25035736 Report a problem | ||
| 8/13/2020 | Sold | -- |
Source: MARIS #20048145 Report a problem | ||
| 7/15/2020 | Pending sale | $189,900$123/sqft |
Source: Realty Executives Five Star #20048145 Report a problem | ||
| 7/9/2020 | Listed for sale | $189,900$123/sqft |
Source: Realty Executives Five Star #20048145 Report a problem | ||
Public tax history
| Year | Property taxes | Tax assessment |
|---|---|---|
| 2025 | $1,583 +9% | $32,870 +2.8% |
| 2024 | $1,452 +1.4% | $31,970 |
| 2023 | $1,431 +10.9% | $31,970 +9.6% |
| 2022 | $1,291 +0% | $29,160 |
| 2021 | $1,290 +13.9% | $29,160 +16.1% |
| 2020 | $1,132 +0.1% | $25,110 |
| 2018 | $1,131 | $25,110 +10% |
| 2017 | -- | $22,820 -13.4% |
| 2016 | -- | $26,340 |
| 2015 | -- | $26,340 |
Find assessor info on the county website
Neighborhood: 63670
Nearby homes
- $332,6004 bd2 ba1.5k sqft12276 Cedar Circle Dr, Ste Genevieve, MO 63670Off Market
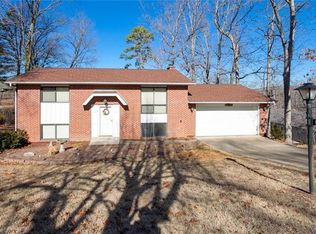
- $367,400-- bd-- ba-- sqft12262 Cedar Circle Dr, Sainte Genevieve, MO 63670Off Market
- $360,600-- bd-- ba-- sqft12290 Cedar Circle Dr, Sainte Genevieve, MO 63670Off Market
- $19,9000.37 AcresLOT-107A Cedar Circle Dr, Sainte Genevieve, MO 63670Lot/Land

- $322,500-- bd-- ba-- sqft12239 Cedar Circle Dr, Sainte Genevieve, MO 63670Off Market
- $520,300-- bd-- ba-- sqft12299 Cedar Circle Dr, Sainte Genevieve, MO 63670Off Market
- $534,4004 bd3 ba3.4k sqft12299 Cedar Circle Dr, Ste Genevieve, MO 63670Off Market
- $371,000-- bd-- ba-- sqft12242 Cedar Circle Dr, Sainte Genevieve, MO 63670Off Market
Nearby schools
GreatSchools rating
- 8/10Bloomsdale Elementary SchoolGrades: PK-5Distance: 6.2 mi
- 7/10Ste. Genevieve Middle SchoolGrades: 6-8Distance: 9.1 mi
- 5/10Ste. Genevieve Sr. High SchoolGrades: 9-12Distance: 9 mi
Schools provided by the listing agent
- Elementary: Ste. Genevieve Elem.
- Middle: Ste. Genevieve Middle
- High: Ste. Genevieve Sr. High
Source: MARIS. This data may not be complete. We recommend contacting the local school district to confirm school assignments for this home.
- Missouri
- Sainte Genevieve County
- Sainte Genevieve
- 63670
- 12276 Cedar Circle Dr
Nearby cities
Nearby neighborhoods
Nearby zip codes
Other Sainte Genevieve Topics
- Apartments for Rent in 63670
- Houses for Sale in 63670
- Houses for Rent in 63670
- 63670 Real Estate
- Sainte Genevieve Condos
- Houses for Sale in Sainte Genevieve
- Newest Listings in Sainte Genevieve
- Sainte Genevieve Home Values
- Sainte Genevieve Real Estate Agents
- Sainte Genevieve Refinance
- Sainte Genevieve Mortgage Rates
