Skip main navigation
Sold for $1,706,000
  • Listing Provided by: BHHS CA Properties
    Bought with: Realty One Group West
    $1,706,000

    12276 Circula Panorama, Santa Ana, CA 92705

    3beds
    2,320sqft
    Single Family Residence
    Built in 1965
    0.28 Acres Lot
    $1,718,900 Zestimate®
    $735/sqft
    $5,952 Estimated rent

    Home value

    $1,718,900

    $1.58M - $1.86M

    $5,952/mo

    Zestimate® history
    Loading
    Loading...

    Owner options

    List your home for rent

    $5,952/mo

    Rent Zestimate®

    Find your next renter with Zillow Rental Manager. Plus, with online applications, you can quickly screen prospective tenants – for free.

    Learn more

    $5,952/mo

    Rent Zestimate®

    Refinance and save

    $10,542/mo

    Est. payment

    Refinancing to a lower rate could help reduce your monthly payments and save thousands over the life of the loan.

    See today's rates

    $10,542/mo

    Est. payment

    Explore your selling options

    Work with a Zillow partner agent

    Leverage their expertise and Zillow's premium Showcase listings to get your home seen by more buyers.

    Get started

    List with your own agent

    Get your home in front of millions of buyers by listing it on Zillow.

    Learn how to do it

    Sell it yourself

    Take full control of how buyers see your home on Zillow by listing For Sale by Owner (FSBO).

    List your home

    What's special

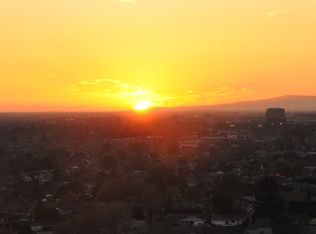
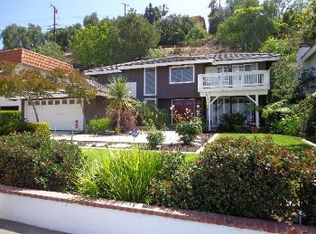
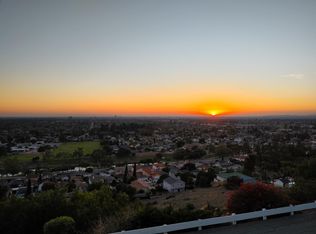
    Set on a single-loaded cul-de-sac in one of the most coveted Panorama Heights enclaves, this exceptional mid-century modern residence offers what hillside properties rarely do: breathtaking unobstructed views, effortless access, and a remarkably usable outdoor setting. Spanning 2,320 square feet on an expansive 12,400 square-foot lot, the home is thoughtfully designed for seamless indoor–outdoor living. From the main living room, a large sliding glass door opens to dramatic elevated city and ocean views, where twinkling city lights, nightly fireworks, and sweeping horizons become part of everyday life. A beautifully positioned dry bar adjacent to the living area enhances the mid-century modern aesthetic, creating an ideal setting for entertaining while taking in the view. With no telephone lines, poles, or homes across the street, the sightlines remain wide open and completely uninterrupted. Unlike many hillside homes, this property offers level entry from the garage directly into the main living area—no stairs, no steep driveway, no compromises. The flowing main level connects the family room, kitchen, and living spaces, all oriented toward the view and outdoor entertaining areas. Every bedroom is conveniently located on one level upstairs, and nearly every room enjoys its own city-light view, creating a consistently magical experience throughout the home. The outdoor spaces are a true standout. The primary yard adjacent to the home is flat, fully usable, and wraps around the residence, offering easy access from both the driveway and street—an exceptional feature for view properties. Behind the home, a natural rock hillside provides privacy and a tranquil backdrop, creating an ideal shaded entertaining area during warm summer afternoons. Across the private street, an additional landscaped hillside portion of the lot enhances privacy and preserves open sightlines, helping protect the views. Architecturally distinctive and fully finished with nothing left to do, this is a rare opportunity to enjoy a mid-century modern home that balances design, comfort, and practicality—offering the best of hillside living without the typical challenges. Centrally located in Orange County (about 40 miles south of Los Angeles), just 30 minutes to Newport Beach and 20 minutes to Orange County Airport. #HollywoodhillsofOC

    Zillow last checked:

    Listing updated:

    Listing Provided by:

    Corine Peterson DRE #01908211 714-273-9193,

    BHHS CA Properties

    Bought with:

    Sam Rizk, DRE #01263279

    Realty One Group West

    Source: CRMLS,MLS#: PW25276778MLS LogoOriginating MLS: California Regional MLS

    Facts & features

    Interior

    Bedrooms & bathrooms
    • Bedrooms: 3
    • Bathrooms: 3
    • Full bathrooms: 2
    • 1/2 bathrooms: 1
    • Main level bathrooms: 1
    Primary bedroom
    • Features: Primary Suite
    Bedroom
    • Features: All Bedrooms Up
    Bathroom
    • Features: Bathroom Exhaust Fan, Bathtub, Dual Sinks, Remodeled, Soaking Tub, Separate Shower, Walk-In Shower
    Family room
    • Features: Separate Family Room
    Kitchen
    • Features: Kitchen/Family Room Combo, Remodeled, Updated Kitchen
    Other
    • Features: Walk-In Closet(s)
    Heating
    • Central
    Cooling
    • Central Air
    Appliances
    • Included: Convection Oven, Double Oven, Dishwasher, Gas Cooktop, Disposal, Refrigerator, Range Hood, Vented Exhaust Fan
    • Laundry: Inside
    Features
    • Breakfast Bar, Separate/Formal Dining Room, Open Floorplan, Bar, All Bedrooms Up, Attic, Primary Suite, Walk-In Closet(s)
    • Flooring: Wood
    • Doors: Double Door Entry, Sliding Doors
    • Windows: Double Pane Windows
    • Has fireplace: Yes
    • Fireplace features: Gas Starter, Living Room, Wood Burning
    • Common walls with other units/homes: No Common Walls
    Interior area
    • Total interior livable area: 2,320 sqft

    Property

    Parking
    • Total spaces: 6
    • Parking features: Concrete, Direct Access, Driveway Level, Driveway, Garage, On Street
    • Attached garage spaces: 2
    • Uncovered spaces: 4
    Features
    • Levels: Two
    • Stories: 2
    • Entry location: 1
    • Patio & porch: Concrete, Screened
    • Exterior features: Lighting, Rain Gutters
    • Pool features: None
    • Fencing: Stucco Wall
    • Has view: Yes
    • View description: City Lights, Ocean, Panoramic
    • Has water view: Yes
    • Water view: Ocean
    Lot
    • Size: 0.28 Acres
    • Features: Cul-De-Sac, Front Yard, Level, Sprinkler System, Street Level
    Details
    • Parcel number: 09420406
    • Special conditions: Standard

    Construction

    Type & style
    • Home type: SingleFamily
    • Architectural style: Custom,Mid-Century Modern,Modern
    • Property subtype: Single Family Residence
    Materials
    • Stucco
    • Roof: Metal
    Condition
    • Updated/Remodeled,Turnkey
    • New construction: No
    • Year built: 1965

    Utilities & green energy

    • Sewer: Public Sewer
    • Water: Public

    Community & neighborhood

    Security
    • Security features: Carbon Monoxide Detector(s), Smoke Detector(s)
    Community
    • Community features: Biking, Foothills, Hiking
    Location
    • Region: Santa Ana

    Other

    Other facts
    • Listing terms: Cash,Cash to New Loan

    Price history

    DateEventPrice
    2/9/2026Sold$1,706,000+0.4%$735/sqft
    Source: CRMLS #PW25276778 Report a problem
    1/3/2026Pending sale$1,700,000$733/sqft
    Source: BHHS broker feed #PW25276778 Report a problem
    12/20/2025Listed for sale$1,700,000+120.8%$733/sqft
    Source: Berkshire Hathaway HomeServices CA Properties #PW25276778 Report a problem
    12/9/2016Sold$770,000-3.6%$332/sqft
    Source: Public Record Report a problem
    11/11/2016Pending sale$799,000$344/sqft
    Source: North Hills Realty #PW16192005 Report a problem
    8/31/2016Listed for sale$799,000$344/sqft
    Source: North Hills Realty #PW16192005 Report a problem

    Public tax history

    YearProperty taxesTax assessment
    2025$10,738 +2.7%$893,648 +2%
    2024$10,456 +2.7%$876,126 +2%
    2023$10,185 +8.7%$858,948 +2%
    2022$9,372 +2.9%$842,106 +2%
    2021$9,111 +0.9%$825,595 +1%
    2020$9,029 $817,130 +2%
    2019$9,029 +1.3%$801,108 +2%
    2018$8,915 +5.9%$785,400 +2%
    2017$8,417 $770,000 +710.4%
    2016$8,417 +517.4%$95,011 +1.5%
    2015$1,363 -4.3%$93,584 +2%
    2014$1,424 $91,751 +0.5%
    2013-- $91,337 +2%
    2012-- $89,547 +2%
    2011-- $87,792 +0.8%
    2010-- $87,136 -0.2%
    2009-- $87,344 +2%
    2008-- $85,632 +2%
    2007-- $83,953 +2%
    2006-- $82,307 +2%
    2005-- $80,694 +2%
    2004-- $79,112 +1.9%
    2003-- $77,663 +2%
    2002-- $76,141 +2%
    2001$774 +2.8%$74,649 +2%
    2000$753 $73,186

    Find assessor info on the county website

    Neighborhood: 92705

    Nearby schools

    GreatSchools rating
    Schools provided by the listing agent
    • Elementary: Panorama
    • Middle: Santiago Charter
    • High: El Modena

    Source: CRMLS. This data may not be complete. We recommend contacting the local school district to confirm school assignments for this home.

    Get a cash offer in 3 minutes
    Find out how much your home could sell for in as little as 3 minutes with a no-obligation cash offer.
    Estimated market value
    $1,718,900
    Get a cash offer in 3 minutes
    Find out how much your home could sell for in as little as 3 minutes with a no-obligation cash offer.
    Estimated market value
    $1,718,900