Skip main navigation
Sold
  • $565,000

    12276 Leewood Ct, Noblesville, IN 46060

    4beds
    4,250sqft
    Residential, Single Family Residence
    Built in 2005
    0.34 Acres Lot
    $576,100 Zestimate®
    $133/sqft
    $3,541 Estimated rent

    Home value

    $576,100

    $547,000 - $605,000

    $3,541/mo

    Zestimate® history
    Loading
    Loading...

    Owner options

    List your home for rent

    $3,541/mo

    Rent Zestimate®

    Find your next renter with Zillow Rental Manager. Plus, with online applications, you can quickly screen prospective tenants – for free.

    Learn more

    $3,541/mo

    Rent Zestimate®

    Refinance and save

    $3,992/mo

    Est. payment

    Refinancing to a lower rate could help reduce your monthly payments and save thousands over the life of the loan.

    See today's rates

    $3,992/mo

    Est. payment

    Explore your selling options

    Work with a Zillow partner agent

    Leverage their expertise and Zillow's premium Showcase listings to get your home seen by more buyers.

    Get started

    List with your own agent

    Get your home in front of millions of buyers by listing it on Zillow.

    Learn how to do it

    Sell it yourself

    Take full control of how buyers see your home on Zillow by listing For Sale by Owner (FSBO).

    List your home

    What's special

    Walk-out basementQuiet cul-de-sac lotFour spacious bedroomsNew garage door openerBasketball courtBasketball goalBright kitchen
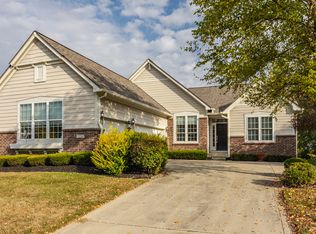
    Welcome to Highlands at Stony Creek in Noblesville. This spacious 4 bedroom home with walk-out basement offers more than 4,000 square feet of comfortable living space. Nestled on a quiet cul-de-sac lot, this property features a 3-car garage, basketball goal, and access to a vibrant community filled with top-tier amenities. Inside, you'll find hardwood floors throughout much of the main level and a thoughtful floor plan designed for versatility. The main level includes a bright kitchen with an added extra large island, abundant cabinet and counter space, and all kitchen appliances included. The separate home office on the main level could easily function as an additional bedroom. A spacious living room and a large family room with a cozy fireplace provide plenty of space for relaxing or entertaining. Upstairs, a generous landing area leads to four spacious bedrooms, three of which include walk-in closets. Owner's suite is 16X16 and owner's bath includes double vanities, giant garden tub with seperate shower and large walk-in closet. The layout provides comfort, functionality, and plenty of room for everyone.The finished walk-out basement is perfect for gatherings, featuring a full bathroom, exercise room, living room, game room area & a custom bar complete with sink, wine cooler, beverage refrigerator and a full size refrigerator (all inlcuded). Step outside and enjoy your large lot with plenty of outdoor space, perfect for recreation or entertaining. Updates include NEW roof (Class 4 shingle), NEW HVAC, NEW garage door opener & NEW flooring. Neighborhood ammenities include clubhouse, workout room, community room (social activities held), tennis/pickleball courts, basketball court, playground, ponds for fishing (members only), multiple walking paths throughout the neighborhood and walking paths that connect to adjacent neighborhoods. HOA is only $78/mo totally $935/year. Move in ready home, make an appointment today.

    Zillow last checked:

    Listing updated:

    Listed by:

    Jennifer Turner 317-504-5072,

    Carpenter, REALTORS®

    Bought with:

    Holly Pepmeier

    F.C. Tucker Company

    Source: MIBOR as distributed by MLS GRID,MLS#: 22080836MLS Logo

    Facts & features

    Interior

    Bedrooms & bathrooms
    • Bedrooms: 4
    • Bathrooms: 4
    • Full bathrooms: 3
    • 1/2 bathrooms: 1
    • Main level bathrooms: 1
    Primary bedroom
    • Level: Upper
    • Area: 256 Square Feet
    • Dimensions: 16x16
    Bedroom 2
    • Level: Upper
    • Area: 156 Square Feet
    • Dimensions: 13x12
    Bedroom 3
    • Level: Upper
    • Area: 132 Square Feet
    • Dimensions: 12x11
    Bedroom 4
    • Level: Upper
    • Area: 132 Square Feet
    • Dimensions: 12X11
    Dining room
    • Level: Main
    • Area: 143 Square Feet
    • Dimensions: 13x11
    Exercise room
    • Features: Other
    • Level: Basement
    • Area: 168 Square Feet
    • Dimensions: 14X12
    Family room
    • Level: Main
    • Area: 306 Square Feet
    • Dimensions: 18X17
    Foyer
    • Level: Main
    • Area: 143 Square Feet
    • Dimensions: 13X11
    Kitchen
    • Level: Main
    • Area: 266 Square Feet
    • Dimensions: 19X14
    Laundry
    • Level: Main
    • Area: 70 Square Feet
    • Dimensions: 10X07
    Living room
    • Level: Main
    • Area: 210 Square Feet
    • Dimensions: 15X14
    Office
    • Level: Main
    • Area: 144 Square Feet
    • Dimensions: 12x12
    Play room
    • Level: Basement
    • Area: 810 Square Feet
    • Dimensions: 45X18
    Heating
    • Forced Air, Natural Gas
    Cooling
    • Central Air
    Appliances
    • Included: Dishwasher, Disposal, Gas Water Heater, MicroHood, Electric Oven, Refrigerator, Water Heater, Water Softener Owned
    • Laundry: Connections All, Main Level, Sink
    Features
    • Attic Access, Double Vanity, Breakfast Bar, Built-in Features, High Ceilings, Kitchen Island, Hardwood Floors, High Speed Internet, Eat-in Kitchen, Wired for Data, Pantry, Smart Thermostat, Wired for Sound, Walk-In Closet(s)
    • Flooring: Hardwood
    • Windows: Wood Work Painted
    • Basement: Daylight,Exterior Entry,Finished,Finished Ceiling,Finished Walls,Full,Interior Entry,Storage Space,Walk-Out Access
    • Attic: Access Only
    • Number of fireplaces: 1
    • Fireplace features: Family Room, Wood Burning
    Interior area
    • Total structure area: 4,250
    • Total interior livable area: 4,250 sqft
    • Finished area below ground: 1,510

    Property

    Parking
    • Total spaces: 3
    • Parking features: Attached, Concrete, Garage Door Opener, Garage Faces Side, Storage
    • Attached garage spaces: 3
    • Details: Garage Parking Other(Finished Garage, Garage Door Opener)
    Features
    • Levels: Two
    • Stories: 2
    • Patio & porch: Covered, Deck
    Lot
    • Size: 0.34 Acres
    • Features: Cul-De-Sac, Curbs, Sidewalks, Storm Sewer, Street Lights, Mature Trees
    Details
    • Parcel number: 291103004013000022
    • Horse amenities: None

    Construction

    Type & style
    • Home type: SingleFamily
    • Architectural style: Traditional
    • Property subtype: Residential, Single Family Residence
    Materials
    • Brick, Cement Siding
    • Foundation: Concrete Perimeter
    Condition
    • Updated/Remodeled
    • New construction: No
    • Year built: 2005

    Utilities & green energy

    • Electric: 200+ Amp Service
    • Water: Public
    • Utilities for property: Electricity Connected, Sewer Connected, Water Connected

    Community & HOA

    Community
    • Subdivision: Highlands At Stony Creek
    HOA
    • Has HOA: Yes
    • Amenities included: Basketball Court, Clubhouse, Exercise Course, Fitness Center, Insurance, Jogging Path, Management, Meeting Room, Park, Playground, Pond Seasonal, Pool, Tennis Court(s), Trail(s)
    • Services included: Clubhouse, Entrance Common, Exercise Room, Insurance, Nature Area, ParkPlayground, Management, Tennis Court(s), Walking Trails, See Remarks
    • HOA fee: $468 semi-annually
    • HOA phone: 317-444-3100
    Location
    • Region: Noblesville

    Financial & listing details

    • Price per square foot: $133/sqft
    • Tax assessed value: $428,100
    • Annual tax amount: $4,706
    • Date on market: 1/22/2026
    • Cumulative days on market: 32 days
    • Electric utility on property: Yes

    Price history

    DateEventPrice
    3/23/2026Sold$565,000-1.7%$133/sqft
    Source: MIBOR as distributed by MLS GRID #22080836 Report a problem
    2/24/2026Pending sale$575,000$135/sqft
    Source: MIBOR as distributed by MLS GRID #22080836 Report a problem
    2/20/2026Price change$575,000-1.7%$135/sqft
    Source: MIBOR as distributed by MLS GRID #22080836 Report a problem
    1/22/2026Listed for sale$584,900+11.8%$138/sqft
    Source: MIBOR as distributed by MLS GRID #22080836 Report a problem
    8/11/2023Sold$523,000-1.7%$123/sqft
    Source: MIBOR as distributed by MLS GRID #21929396 Report a problem
    7/13/2023Pending sale$532,000$125/sqft
    Source: MIBOR as distributed by MLS GRID #21929396 Report a problem
    7/5/2023Price change$532,000-0.2%$125/sqft
    Source: MIBOR as distributed by MLS GRID #21929396 Report a problem
    6/29/2023Listed for sale$533,000$125/sqft
    Source: MIBOR as distributed by MLS GRID #21929396 Report a problem

    Public tax history

    YearProperty taxesTax assessment
    2025$4,670 +15.9%$428,100 +5.9%
    2024$4,028 -6%$404,100 +15.4%
    2023$4,285 +13.2%$350,100 -2.7%
    2022$3,786 +6%$359,900 +13.9%
    2021$3,570 +5.1%$316,100 +6.3%
    2020$3,397 +8%$297,500 +4.9%
    2019$3,145 +6.5%$283,500 +9.2%
    2018$2,954 +0.7%$259,600 +4.7%
    2017$2,933 +7.6%$248,000 +0.6%
    2016$2,725 +2.6%$246,400 +0.2%
    2014$2,657 +14.5%$245,900 +13%
    2013$2,320 -8.5%$217,600 -8.4%
    2012$2,536 -0.3%$237,500 -0.9%
    2011$2,543 +0.9%$239,600
    2010$2,520 -4.4%$239,600 -4.5%
    2009$2,636 -21.1%$250,900 -4.3%
    2007$3,341 +1.8%$262,200 +19.3%
    2006$3,281 $219,700 +36516.7%
    2005-- $600
    Find assessor info on the county website

    Neighborhood: 46060

    Nearby schools

    GreatSchools rating
    Get a cash offer in 3 minutes
    Find out how much your home could sell for in as little as 3 minutes with a no-obligation cash offer.
    Estimated market value
    $576,100
    Get a cash offer in 3 minutes
    Find out how much your home could sell for in as little as 3 minutes with a no-obligation cash offer.
    Estimated market value
    $576,100