Skip main navigation
Sold for $72,000
  • $72,000

    12276 Manning Pl, Medway, OH 45341

    3beds
    --sqft
    Manufactured Home, Single Family Residence
    Built in 2001
    -- sqft lot
    $72,100 Zestimate®
    $--/sqft
    $-- Estimated rent

    Home value

    $72,100

    $55,000 - $95,000

    Not available

    Zestimate® history
    Loading
    Loading...

    Owner options

    List your home for rent

    Find your next renter with Zillow Rental Manager. Plus, with online applications, you can quickly screen prospective tenants – for free.

    Learn more
    Refinance and save

    $372/mo

    Est. payment

    Refinancing to a lower rate could help reduce your monthly payments and save thousands over the life of the loan.

    See today's rates

    $372/mo

    Est. payment

    Explore your selling options

    Work with a Zillow partner agent

    Leverage their expertise and Zillow's premium Showcase listings to get your home seen by more buyers.

    Get started

    List with your own agent

    Get your home in front of millions of buyers by listing it on Zillow.

    Learn how to do it

    Sell it yourself

    Take full control of how buyers see your home on Zillow by listing For Sale by Owner (FSBO).

    List your home

    What's special

    Desirable split-bedroom floor planCovered front porch
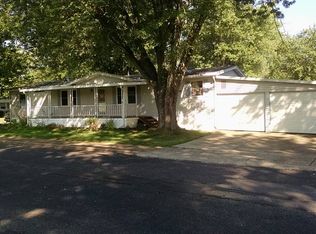
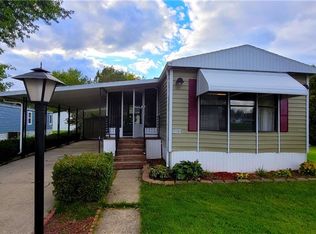
    If you’re searching for a home in a quiet 55+ community, this one checks all the boxes. Located at 12276 Manning Place, this well-maintained 3-bedroom, 2 full-bath home offers a desirable split-bedroom floor plan and peaceful views of an open field with abundant wildlife, best enjoyed from the covered front porch. The open-concept kitchen, dining, and family room create an inviting and functional living space. All appliances convey, including the washer and dryer. The primary suite spans the back of the home and features a walk-in closet and a spacious ensuite bath with a walk-in shower and ample storage. A second full bath with a large walk-in shower is conveniently located near bedrooms two and three and the main living area. All bedrooms include walk-in closets. An attached one-car garage provides convenient access through the laundry room—no stepping outside in bad weather. With numerous updates throughout, this home is one you’ll want to see in person to fully appreciate. Updates: HVAC system 2023, guest bath updated in 2019, gutters fixed and added gutter guards in 2019, roof 2020 and much more. *Lot rent $325

    Zillow last checked:

    Listing updated:

    Listed by:

    Jamie Curtis 937-479-4967,

    BHHS Professional Realty

    Bought with:

    Jamie Curtis, 2018003133

    BHHS Professional Realty

    Source: DABR MLS,MLS#: 949906MLS LogoOriginating MLS: Dayton Area Board of REALTORS

    Facts & features

    Interior

    Bedrooms & bathrooms
    • Bedrooms: 3
    • Bathrooms: 2
    • Full bathrooms: 2
    • Main level bathrooms: 2
    Primary bedroom
    • Level: Main
    • Dimensions: 14 x 13
    Bedroom
    • Level: Main
    • Dimensions: 13 x 10
    Bedroom
    • Level: Main
    • Dimensions: 13 x 10
    Dining room
    • Level: Main
    • Dimensions: 13 x 12
    Family room
    • Level: Main
    • Dimensions: 21 x 13
    Kitchen
    • Level: Main
    • Dimensions: 14 x 13
    Laundry
    • Level: Main
    • Dimensions: 5 x 4
    Heating
    • Forced Air, Natural Gas
    Cooling
    • Central Air
    Appliances
    • Included: Dryer, Dishwasher, Disposal, Microwave, Range, Refrigerator, Washer, Tankless Water Heater
    Features
    • Ceiling Fan(s), Kitchen/Family Room Combo, Pantry
    • Basement: Crawl Space

    Property

    Parking
    • Total spaces: 1
    • Parking features: Attached, Garage, One Car Garage, Garage Door Opener
    • Attached garage spaces: 1
    Features
    • Levels: One
    • Stories: 1
    • Patio & porch: Deck
    • Exterior features: Deck
    Details
    • Parcel number: 0101762276
    • Zoning: Mobile
    • Zoning description: Mobile

    Construction

    Type & style
    • Home type: MobileManufactured
    • Property subtype: Manufactured Home, Single Family Residence
    Materials
    • Vinyl Siding
    Condition
    • Year built: 2001

    Utilities & green energy

    • Water: Public
    • Utilities for property: Water Available

    Community & HOA

    Community
    • Security: Smoke Detector(s)
    HOA
    • Has HOA: No
    • HOA name: McMann's Fairview Terrace
    • HOA phone: 937-878-3107
    Location
    • Region: Medway

    Financial & listing details

    • Date on market: 1/9/2026

    Price history

    DateEventPrice
    2/24/2026Sold$72,000
    Source: DABR MLS #949906 Report a problem
    1/15/2026Pending sale$72,000
    Source: DABR MLS #949906 Report a problem
    1/9/2026Listed for sale$72,000
    Source: DABR MLS #949906 Report a problem

    Public tax history

    Tax history is unavailable.

    Neighborhood: 45341

    Nearby schools

    GreatSchools rating
    Schools provided by the listing agent
    • District: Tecumseh

    Source: DABR MLS. This data may not be complete. We recommend contacting the local school district to confirm school assignments for this home.

    Get a cash offer in 3 minutes
    Find out how much your home could sell for in as little as 3 minutes with a no-obligation cash offer.
    Estimated market value
    $72,100
    Get a cash offer in 3 minutes
    Find out how much your home could sell for in as little as 3 minutes with a no-obligation cash offer.
    Estimated market value
    $72,100