Skip main navigation
Sold for $469,000
  • $469,000

    12276 MARSH POINTE ROAD, SARASOTA, FL 34238

    2beds
    1,549sqft
    Villa
    Built in 2018
    5,803 Square Feet Lot
    $468,900 Zestimate®
    $303/sqft
    $2,782 Estimated rent

    Home value

    $468,900

    $431,000 - $511,000

    $2,782/mo

    Zestimate® history
    Loading
    Loading...

    Owner options

    List your home for rent

    $2,782/mo

    Rent Zestimate®

    Find your next renter with Zillow Rental Manager. Plus, with online applications, you can quickly screen prospective tenants – for free.

    Learn more

    $2,782/mo

    Rent Zestimate®

    Refinance and save

    $3,659/mo

    Est. payment

    Refinancing to a lower rate could help reduce your monthly payments and save thousands over the life of the loan.

    See today's rates

    $3,659/mo

    Est. payment

    Explore your selling options

    Work with a Zillow partner agent

    Leverage their expertise and Zillow's premium Showcase listings to get your home seen by more buyers.

    Get started

    List with your own agent

    Get your home in front of millions of buyers by listing it on Zillow.

    Learn how to do it

    Sell it yourself

    Take full control of how buyers see your home on Zillow by listing For Sale by Owner (FSBO).

    List your home

    What's special

    Move-in-ready villaFreshly painted residenceOpen and inviting layoutPeaceful and private backdrop
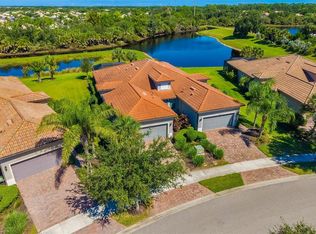

    Virtually Staged. PRICED TO SELL! Come live the Florida lifestyle to the fullest in this beautifully positioned WATERFRONT 2-bedroom, 2-bath plus den villa, ideally located behind the gates of the highly sought-after community of Hammock Preserve on Palmer Ranch. Perfectly situated within a very short distance to the impressive Amenity Center, this FRESHLY PAINTED residence offers an exceptional blend of comfort, convenience, and resort-style living. This thoughtfully designed villa features an open and inviting layout, enhanced by neutral interior tones that create a light and airy ambiance—ready for your personal touch. Stylish designer tiles throughout ( No carpet anywhere) The split floor plan provides both comfort and privacy, while the versatile den offers flexibility as a home office, hobby room, or additional guest space. At the heart of the home, the kitchen showcases rich oak cabinetry, stainless steel appliances, and granite countertops—perfectly positioned for effortless entertaining and everyday living. Step outside to the EXTENDED SCREENED LANAI and additional patio, where this home truly shines. The serene waterfront setting offers captivating views of a picturesque, creek-fed lake, creating a peaceful and private backdrop. Enjoy morning coffee or evening sunsets while taking in the beauty of Florida’s natural landscape, with abundant wildlife adding to the tranquil atmosphere. This exceptional outdoor space invites you to relax, unwind, and fully embrace the scenic surroundings. Enjoy a vibrant, active lifestyle right at your doorstep—take a refreshing swim in the resort-style pool, play a match of tennis or pickleball, work out in the state-of-the-art fitness center, or simply unwind at the outdoor bar area. Nature enthusiasts will appreciate the scenic walking and biking trails, while the Bark Park provides a wonderful space for pets to socialize. A full calendar of activities, including yoga classes, water aerobics, and game room entertainment, ensures there is always something to enjoy. The low monthly HOA adds tremendous value, covering these amenities along with exterior landscape maintenance for true peace of mind. Conveniently located just minutes from world-renowned beaches, shopping, and dining, great schools nearby, this move-in-ready villa presents an outstanding opportunity in one of Palmer Ranch’s most desirable communities. Schedule your private showing today and experience the beauty of waterfront living firsthand.

    Zillow last checked:

    Listing updated:

    Listed by:

    Claude Pierre 941-685-8441,

    CP REALTY INTERNATIONAL 941-685-8441

    Bought with:

    Tracie Miller, 3273640

    SELLING THE SUNSHINE REALTY

    Source: Stellar MLS,MLS#: A4691009MLS LogoOriginating MLS: Sarasota - Manatee

    Facts & features

    Interior

    Bedrooms & bathrooms
    • Bedrooms: 2
    • Bathrooms: 2
    • Full bathrooms: 2
    Rooms
    • Room types: Den/Library/Office
    Primary bedroom
    • Features: Walk-In Closet(s)
    • Level: First
    • Area: 192 Square Feet
    • Dimensions: 12x16
    Bedroom 2
    • Features: Walk-In Closet(s)
    • Level: First
    • Area: 140 Square Feet
    • Dimensions: 10x14
    Balcony porch lanai
    • Level: First
    • Area: 266 Square Feet
    • Dimensions: 14x19
    Den
    • Level: First
    • Area: 110 Square Feet
    • Dimensions: 10x11
    Dining room
    • Level: First
    • Area: 168 Square Feet
    • Dimensions: 14x12
    Kitchen
    • Level: First
    • Area: 144 Square Feet
    • Dimensions: 12x12
    Living room
    • Level: First
    • Area: 238 Square Feet
    • Dimensions: 14x17
    Heating
    • Electric
    Cooling
    • Central Air
    Appliances
    • Included: Dishwasher, Disposal, Dryer, Microwave, Range, Refrigerator, Washer
    • Laundry: Laundry Room
    Features
    • High Ceilings, Open Floorplan, Split Bedroom, Stone Counters, Thermostat
    • Flooring: Tile
    • Doors: Sliding Doors
    • Windows: Hurricane Shutters
    • Has fireplace: No
    Interior area
    • Total structure area: 2,266
    • Total interior livable area: 1,549 sqft

    Property

    Parking
    • Total spaces: 2
    • Parking features: Garage - Attached
    • Attached garage spaces: 2
    Features
    • Levels: One
    • Stories: 1
    • Patio & porch: Covered, Patio, Screened
    • Exterior features: Irrigation System, Sidewalk
    • Has view: Yes
    • View description: Water
    • Water view: Water
    • Waterfront features: Lake, Lake Front, Pond, Lake Privileges, Pond Access
    Lot
    • Size: 5,803 Square Feet
    • Features: In County
    • Residential vegetation: Mature Landscaping
    Details
    • Parcel number: 0138080014
    • Zoning: RSF1
    • Special conditions: None

    Construction

    Type & style
    • Home type: SingleFamily
    • Architectural style: Florida
    • Property subtype: Villa
    Materials
    • Block, Stucco
    • Foundation: Slab
    • Roof: Tile
    Condition
    • New construction: No
    • Year built: 2018

    Utilities & green energy

    • Sewer: Public Sewer
    • Water: Public
    • Utilities for property: Cable Available, Cable Connected, Electricity Available, Electricity Connected, Natural Gas Available, Natural Gas Connected, Public, Sewer Connected, Sprinkler Recycled, Street Lights, Underground Utilities

    Community & HOA

    Community
    • Features: Lake, Association Recreation - Owned, Buyer Approval Required, Clubhouse, Deed Restrictions, Dog Park, Fitness Center, Gated Community - No Guard, Irrigation-Reclaimed Water, Pool, Sidewalks, Tennis Court(s)
    • Security: Gated Community, Smoke Detector(s)
    • Pet fee: $0 monthly
    • Subdivision: HAMMOCK PRESERVE PH 1A
    HOA
    • Has HOA: Yes
    • Amenities included: Fence Restrictions, Fitness Center, Gated, Maintenance, Pickleball Court(s), Pool
    • Services included: Community Pool, Gas, Maintenance Grounds, Manager, Private Road, Recreational Facilities
    • HOA fee: $417 monthly
    • HOA name: Toni Gilbertti
    • HOA phone: 941-922-6822
    Location
    • Region: Sarasota

    Financial & listing details

    • Price per square foot: $303/sqft
    • Tax assessed value: $396,400
    • Annual tax amount: $5,199
    • Date on market: 5/1/2026
    • Cumulative days on market: 108 days
    • Listing terms: Cash,Conventional
    • Ownership: Fee Simple
    • Total actual rent: 0
    • Electric utility on property: Yes
    • Road surface type: Asphalt

    Price history

    DateEventPrice
    9/17/2026Sold$469,000$303/sqft
    Source: Stellar MLS #A4691009 Report a problem
    6/18/2026Price change$469,000-2.1%$303/sqft
    Source: Stellar MLS #A4691009 Report a problem
    5/9/2026Price change$479,000-2%$309/sqft
    Source: Stellar MLS #A4691009 Report a problem
    5/1/2026Listed for sale$489,000+43.8%$316/sqft
    Source: Stellar MLS #A4691009 Report a problem
    3/16/2023Listing removed--
    Source: Zillow Rentals Report a problem
    3/12/2023Listed for rent$2,650+21.6%$2/sqft
    Source: Zillow Rentals Report a problem
    2/28/2021Listing removed--
    Source: Owner Report a problem
    8/30/2020Listing removed$2,180$1/sqft
    Source: Owner Report a problem
    8/14/2020Listed for rent$2,180$1/sqft
    Source: Owner Report a problem
    8/3/2020Sold$340,000-2.3%$219/sqft
    Source: Public Record Report a problem
    7/2/2020Pending sale$347,990$225/sqft
    Source: FINE PROPERTIES #A4470977 Report a problem
    7/1/2020Listed for sale$347,990+3.9%$225/sqft
    Source: FINE PROPERTIES #A4470977 Report a problem
    11/9/2018Sold$335,000$216/sqft
    Source: Public Record Report a problem

    Public tax history

    YearProperty taxesTax assessment
    2025$5,199 +0.6%$396,400 +5.5%
    2024$5,168 +2.1%$375,741 +10%
    2023$5,059 +15.6%$341,583 +10%
    2022$4,375 +13.5%$310,530 +10%
    2021$3,856 +19.7%$282,300 +7.6%
    2020$3,221 +3.8%$262,400 +2.3%
    2019$3,103 $256,500 +185.3%
    2018$3,103 +183.4%$89,900 +21.7%
    2017$1,095 $73,900
    Find assessor info on the county website

    Neighborhood: Palmer Ranch

    Nearby schools

    GreatSchools rating
    Schools provided by the listing agent
    • Elementary: Laurel Nokomis Elementary
    • Middle: Laurel Nokomis Middle
    • High: Venice Senior High

    Source: Stellar MLS. This data may not be complete. We recommend contacting the local school district to confirm school assignments for this home.

    Get a cash offer in 3 minutes
    Find out how much your home could sell for in as little as 3 minutes with a no-obligation cash offer.
    Estimated market value
    $468,900
    Get a cash offer in 3 minutes
    Find out how much your home could sell for in as little as 3 minutes with a no-obligation cash offer.
    Estimated market value
    $468,900