VillageWalk stands as a premier gated community securely tucked within the expanse of Lake Nona. Embodying the essence of resort-inspired opulence blended with the comfort of daily living, VillageWalk offers an exceptional lifestyle experience. This exquisite villa, constructed by Pulte Homes in 2014, represents one of the final additions to this community and is unrivaled in its modernity and elegance. It boasts a thoughtfully designed open floor plan enriched with carefully selected upgrades during its construction. The interior is accentuated by tastefully chosen lighting fixtures, enhancing the dining and culinary space with 42” cabinetry adorned with granite countertops. The primary suite is a haven of tranquility, complete with a spacious walk-in closet, while the bathrooms are finished with cultured marble tops. The expansive three-panel sliding doors illuminate the living area, leading to a generously extended, screened-in lanai. This outdoor sanctuary is prepped for entertainment with a TV mount suitable for large screens and ample space to accommodate a luxurious hot tub. Residents of VillageWalk enjoy round-the-clock access to a fully equipped fitness center, a temperate lap pool, a resort-style heated pool, six clay tennis courts, and additional sports facilities such as a playground and basketball court. The community is intertwined with miles of picturesque landscaping, perfect for casual strolls or invigorating runs. It features an expansive clubhouse with a café, full-service hair salon, day spa, and various community rooms. The HOA manages exterior maintenance and lawn care to enhance convenience, including 24-hour guarded gate service, lawn upkeep and fertilization, high-speed internet, and cable services. Adding to the allure, this vibrant community boasts its gas station. For a lifestyle that encapsulates luxury living with the ease of professional community management, consider this unmatched offering in VillageWalk.
Sold for $460,000
$460,000
12276 PESCARA LANE, ORLANDO, FL 32827
3beds
1,554sqft
Villa
Built in 2014
4,809 Square Feet Lot
$463,800 Zestimate®
$296/sqft
$2,793 Estimated rent
Home value
$463,800
$441,000 - $487,000
$2,793/mo
Zestimate® history
Owner options
List your home for rent
$2,793/mo
Rent Zestimate®
Find your next renter with Zillow Rental Manager. Plus, with online applications, you can quickly screen prospective tenants – for free.
$2,793/mo
Rent Zestimate®
Refinance and save
$3,719/mo
Est. payment
Refinancing to a lower rate could help reduce your monthly payments and save thousands over the life of the loan.
$3,719/mo
Est. payment
Explore your selling options
Work with a Zillow partner agent
Leverage their expertise and Zillow's premium Showcase listings to get your home seen by more buyers.
Get startedList with your own agent
Get your home in front of millions of buyers by listing it on Zillow.
Learn how to do itSell it yourself
Take full control of how buyers see your home on Zillow by listing For Sale by Owner (FSBO).
List your homeWhat's special
Fully equipped fitness centerGranite countertopsAmple spaceExpansive three-panel sliding doorsSpacious walk-in closetCulinary spaceFull-service hair salon
Zillow last checked:
Listing updated:
Listed by:
Marledy Tabares 407-608-9155,
LA ROSA REALTY KISSIMMEE 407-930-3530
Bought with:
Paul Michelotti, 3270262
WEMERT GROUP REALTY LLC
Jenny Wemert, 3044371
WEMERT GROUP REALTY LLC
Source: Stellar MLS,MLS#: S5097890 Originating MLS: Osceola
Originating MLS: Osceola
Facts & features
Interior
Bedrooms & bathrooms
- Bedrooms: 3
- Bathrooms: 2
- Full bathrooms: 2
Primary bedroom
- Features: Walk-In Closet(s)
- Level: First
- Dimensions: 16x12
Bedroom 2
- Features: Walk-In Closet(s)
- Level: First
- Dimensions: 14x10
Bedroom 3
- Features: Walk-In Closet(s)
- Level: First
- Dimensions: 11x10
Balcony porch lanai
- Level: First
- Dimensions: 14x10
Dining room
- Level: First
- Dimensions: 14x12
Kitchen
- Level: First
- Dimensions: 12x8
Living room
- Level: First
- Dimensions: 17x14
Heating
- Electric
Cooling
- Central Air
Appliances
- Included: Dishwasher, Disposal, Dryer, Electric Water Heater, Microwave, Range, Refrigerator, Washer
- Laundry: Laundry Room
Features
- Cathedral Ceiling(s), Ceiling Fan(s), Crown Molding, High Ceilings, In Wall Pest System, Living Room/Dining Room Combo, Open Floorplan, Solid Surface Counters, Thermostat, Vaulted Ceiling(s), Walk-In Closet(s)
- Flooring: Ceramic Tile, Hardwood
- Doors: Sliding Doors
- Has fireplace: No
Interior area
- Total structure area: 2,148
- Total interior livable area: 1,554 sqft
Property
Parking
- Total spaces: 2
- Parking features: Garage Door Opener
- Attached garage spaces: 2
- Details: Garage Dimensions: 18X21
Features
- Levels: One
- Stories: 1
- Patio & porch: Deck, Patio, Porch, Screened
- Exterior features: Irrigation System, Lighting, Rain Gutters, Sidewalk, Sprinkler Metered
- Pool features: Heated, In Ground, Lighting, Other
- Fencing: Fenced
- Has view: Yes
- View description: Canal, Pond
- Has water view: Yes
- Water view: Canal,Pond
- Waterfront features: Freshwater Canal Access, Pond Access
Lot
- Size: 4,809 Square Feet
Details
- Parcel number: 242430835502350
- Zoning: PD/AN
- Special conditions: None
Construction
Type & style
- Home type: SingleFamily
- Property subtype: Villa
Materials
- Block, Metal Frame, Stucco, Wood Frame
- Foundation: Slab
- Roof: Tile
Condition
- Completed
- New construction: No
- Year built: 2014
Utilities & green energy
- Sewer: Public Sewer
- Water: Public
- Utilities for property: Cable Available, Electricity Connected, Other, Sprinkler Meter, Sprinkler Recycled, Street Lights, Underground Utilities, Water Connected
Community & HOA
Community
- Features: Clubhouse, Community Mailbox, Fitness Center, Gated Community - Guard, Playground, Pool, Restaurant, Sidewalks
- Pet fee: $0 monthly
- Subdivision: VILLAGEWALK/LK NONA UN #4C
HOA
- Has HOA: Yes
- Amenities included: Cable TV, Clubhouse, Fitness Center, Gated, Maintenance, Playground, Pool, Security, Tennis Court(s)
- Services included: 24-Hour Guard, Cable TV, Community Pool, Internet, Maintenance Structure, Other, Pool Maintenance, Private Road, Security, Sewer
- HOA fee: $416 monthly
- HOA name: Villagewalk at Lake Nona / Robin Kendall
- HOA phone: 407-888-2704
Location
- Region: Orlando
Financial & listing details
- Price per square foot: $296/sqft
- Tax assessed value: $400,547
- Annual tax amount: $5,402
- Date on market: 1/21/2024
- Cumulative days on market: 13 days
- Listing terms: Cash,Conventional,FHA
- Ownership: Fee Simple
- Total actual rent: 0
- Electric utility on property: Yes
- Road surface type: Asphalt
Price history
| Date | Event | Price |
|---|---|---|
| 3/6/2024 | Sold | $460,000-4.2%$296/sqft |
Source:  Stellar MLS #S5097890 Report a problem Stellar MLS #S5097890 Report a problem | ||
| 2/4/2024 | Contingent | $480,000$309/sqft |
Source: My State MLS #11237823 Report a problem | ||
| 2/4/2024 | Pending sale | $480,000$309/sqft |
Source: Stellar MLS #S5097890 Report a problem | ||
| 1/21/2024 | Listed for sale | $480,000+49.1%$309/sqft |
Source: Stellar MLS #S5097890 Report a problem | ||
| 5/31/2016 | Sold | $322,000-2.4%$207/sqft |
Source: Stellar MLS #S4822990 Report a problem | ||
| 5/9/2016 | Pending sale | $329,900$212/sqft |
Source: Coldwell Banker Ackley Realty #S4822990 Report a problem | ||
| 4/29/2016 | Listed for sale | $329,900$212/sqft |
Source: Coldwell Banker Ackley Realty #S4822990 Report a problem | ||
| 4/21/2016 | Pending sale | $329,900$212/sqft |
Source: Coldwell Banker Ackley Realty #S4822990 Report a problem | ||
| 11/11/2015 | Price change | $329,900-10.8%$212/sqft |
Source: COLDWELL BANKER ACKLEY REALTY #S4822990 Report a problem | ||
| 10/18/2015 | Listed for sale | $370,000+31.2%$238/sqft |
Source: Brewer Realty Services #S4821924 Report a problem | ||
| 7/24/2014 | Sold | $282,100$182/sqft |
Source: Public Record Report a problem | ||
Public tax history
| Year | Property taxes | Tax assessment |
|---|---|---|
| 2024 | $8,420 +52% | $400,547 +40.6% |
| 2023 | $5,540 +2.5% | $284,957 +3% |
| 2022 | $5,402 +0.5% | $276,657 +3% |
| 2021 | $5,375 -0.9% | $268,599 -0.3% |
| 2020 | $5,424 -1.1% | $269,409 +2.3% |
| 2019 | $5,483 +5.1% | $263,352 +1.9% |
| 2018 | $5,215 | $258,442 -0.5% |
| 2017 | $5,215 +1.2% | $259,620 +2.7% |
| 2016 | $5,156 +2.3% | $252,845 +8.5% |
| 2015 | $5,038 +174% | $233,045 +565.8% |
| 2014 | $1,839 +2.1% | $35,000 |
| 2013 | $1,801 | $35,000 |
Find assessor info on the county website
Neighborhood: Lake Nona Central
Nearby homes
- $427,0003 bd2 ba1.5k sqft12272 Pescara Ln, Orlando, FL 32827Off Market

- $446,4003 bd2 ba1.5k sqft12272 Pescara Ln #4C, Orlando, FL 32827Off Market
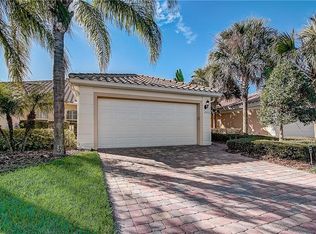
- $454,5003 bd2 ba1.5k sqft12280 Pescara Ln, Orlando, FL 32827Off Market
- $435,9002 bd2 ba1.5k sqft12268 Pescara Ln, Orlando, FL 32827Off Market

- $452,9003 bd2 ba1.6k sqft12284 Pescara Ln, Orlando, FL 32827Off Market
- $465,1003 bd2 ba1.7k sqft12288 Pescara Ln, Orlando, FL 32827Off Market
- $455,2003 bd2 ba1.5k sqft12264 Pescara Ln, Orlando, FL 32827Off Market
- $441,4002 bd2 ba1.5k sqft12292 Pescara Ln, Orlando, FL 32827Off Market
Nearby schools
GreatSchools rating
- 8/10Village Park ElementaryGrades: PK-5Distance: 0.5 mi
- 10/10Lake Nona Middle SchoolGrades: 6-8Distance: 1.9 mi
- 7/10Lake Nona High SchoolGrades: 9-12Distance: 1.2 mi
Schools provided by the listing agent
- Elementary: Village Park Elementary
- Middle: Lake Nona Middle School
- High: Lake Nona High
Source: Stellar MLS. This data may not be complete. We recommend contacting the local school district to confirm school assignments for this home.
Get a cash offer in 3 minutes
Find out how much your home could sell for in as little as 3 minutes with a no-obligation cash offer.
Estimated market value
$463,800
Get a cash offer in 3 minutes
Find out how much your home could sell for in as little as 3 minutes with a no-obligation cash offer.
Estimated market value
$463,800
- Florida
- Orange County
- Orlando
- 32827
- Lake Nona Central
- 12276 PESCARA LANE
Nearby cities
Nearby neighborhoods
Nearby zip codes
Other Orlando Topics
