Stunning new construction home situated on 10 acres of pasture, just a 25-minute drive from Springfield, MO. This 3-bedroom, 2-bathroom home features a spacious 3-car garage. As you drive up to the house you will admire that the home sits off the road with several new maple trees planted along the driveway. The kitchen is a chef's delight, boasting soft-close dark cabinets, granite countertops, a neutral backsplash, and Whirlpool appliances. The open concept kitchen/ living area makes for a great spot to entertain family and friends. The living room has a stone fireplace and large windows overlooking the backyard. A walk-in pantry and several coat closets provide ample storage. The thoughtful split floor plan ensures privacy, with the master suite featuring an oversized walk-in closet, tray ceilings, dual vanity sinks and a walk-in shower. On the opposite side of the house are two additional bedrooms that share a full bathroom. This is your opportunity to embrace a lifestyle of country living with all the modern comforts.
Closed
Price Unknown
12276 W Farm Road 76, Ash Grove, MO 65604
3beds
1,650sqft
Single Family Residence
Built in 2024
10 Acres Lot
$411,600 Zestimate®
$--/sqft
$2,111 Estimated rent
Home value
$411,600
$375,000 - $453,000
$2,111/mo
Zestimate® history
Owner options
List your home for rent
$2,111/mo
Rent Zestimate®
Find your next renter with Zillow Rental Manager. Plus, with online applications, you can quickly screen prospective tenants – for free.
$2,111/mo
Rent Zestimate®
Refinance and save
Refinancing to a lower rate could help reduce your monthly payments and save thousands over the life of the loan.
Explore your selling options
Work with a Zillow partner agent
Leverage their expertise and Zillow's premium Showcase listings to get your home seen by more buyers.
Get startedList with your own agent
Get your home in front of millions of buyers by listing it on Zillow.
Learn how to do itSell it yourself
Take full control of how buyers see your home on Zillow by listing For Sale by Owner (FSBO).
List your homeWhat's special
Stone fireplaceGranite countertopsSplit floor planDual vanity sinksWalk-in showerWalk-in pantryTray ceilings
Zillow last checked:
Listing updated:
Listed by:
Amber N Miller 417-761-0491,
Midwest Land Group
Bought with:
Kat A Tolbert, 2016023206
Tolbert Realtors
Source: SOMOMLS as distributed by MLS GRID,MLS#: 60280659
Facts & features
Interior
Bedrooms & bathrooms
- Bedrooms: 3
- Bathrooms: 2
- Full bathrooms: 2
Rooms
- Room types: Pantry
Heating
- Central, Fireplace(s), Natural Gas
Cooling
- Central Air, Ceiling Fan(s)
Appliances
- Included: Dishwasher, Gas Water Heater, Free-Standing Electric Oven, Microwave, Disposal
- Laundry: In Garage, W/D Hookup
Features
- Walk-in Shower, Solid Surface Counters, Granite Counters, Tray Ceiling(s), Walk-In Closet(s)
- Flooring: Carpet, Other
- Windows: Double Pane Windows
- Has basement: No
- Has fireplace: Yes
- Fireplace features: Living Room, Gas, Stone
Interior area
- Total structure area: 1,650
- Total interior livable area: 1,650 sqft
- Finished area above ground: 1,650
- Finished area below ground: 0
Property
Parking
- Total spaces: 3
- Parking features: Driveway, Gravel, Garage Faces Front
- Attached garage spaces: 3
- Has uncovered spaces: Yes
Features
- Levels: One
- Stories: 1
- Patio & porch: Front Porch, Rear Porch
Lot
- Size: 10 Acres
- Features: Acreage, Horses Allowed, Pasture, Paved, Cleared
Details
- Parcel number: N/A
- Horses can be raised: Yes
Construction
Type & style
- Home type: SingleFamily
- Architectural style: Ranch
- Property subtype: Single Family Residence
Materials
- Brick, Vinyl Siding
Condition
- New construction: Yes
- Year built: 2024
Utilities & green energy
- Sewer: Septic Tank
- Water: Private
Community & HOA
Community
- Security: Smoke Detector(s)
- Subdivision: Greene-Not in List
Location
- Region: Ash Grove
Financial & listing details
- Date on market: 10/24/2024
- Listing terms: Cash,VA Loan,USDA/RD,FHA,Conventional
- Road surface type: Asphalt
Price history
| Date | Event | Price |
|---|---|---|
| 12/20/2024 | Sold | -- |
Source:  SOMOMLS as distributed by MLS GRID #60280659 Report a problem SOMOMLS as distributed by MLS GRID #60280659 Report a problem | ||
| 11/25/2024 | Pending sale | $387,000$235/sqft |
Source: SOMOMLS as distributed by MLS GRID #60280659 Report a problem | ||
| 10/24/2024 | Listed for sale | $387,000$235/sqft |
Source: SOMOMLS as distributed by MLS GRID #60280659 Report a problem | ||
Public tax history
Tax history is unavailable.
Neighborhood: 65604
Nearby homes
- $443,0003 bd2 ba1.6k sqft12276 W Farm Road 76, Ash Grove, MO 65604Off Market
- $--10 Acres0 W Farm Road 76 LOT 4, Ash Grove, MO 65604Sold
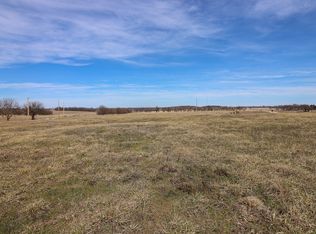
- $--3 bd2 ba1.7k sqft12360 W Farm Road 76, Ash Grove, MO 65604Sold
- $--10.2 Acres12308 W Farm Road 76, Ash Grove, MO 65604Sold
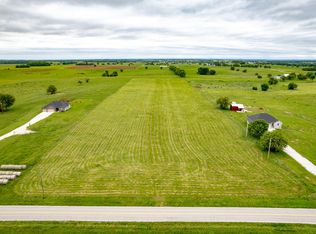
- $335,5003 bd2 ba1.3k sqft12108 W Farm Road 76, Ash Grove, MO 65604Off Market
- $--3 bd2 ba1.3k sqft12108 W Farm Road 76, Ash Grove, MO 65604Sold
- $286,9003 bd3 ba1.4k sqft12080 W Farm Road 76, Ash Grove, MO 65604Off Market
- $344,8003 bd2 ba2.8k sqft12097 W Farm Road 76, Ash Grove, MO 65604Off Market
Nearby schools
GreatSchools rating
- 6/10Ash Grove Elementary SchoolGrades: PK-3Distance: 1.8 mi
- 5/10Ash Grove High SchoolGrades: 7-12Distance: 1.8 mi
- 6/10Bois d'Arc ElementaryGrades: 4-6Distance: 4.5 mi
Schools provided by the listing agent
- Elementary: Ash Grove
- Middle: Ash Grove
- High: Ash Grove
Source: SOMOMLS as distributed by MLS GRID. This data may not be complete. We recommend contacting the local school district to confirm school assignments for this home.
Sell for more on Zillow
Get a Zillow Showcase℠ listing at no additional cost and you could sell for .
$411,600
2% more
+$8,232
With Zillow Showcase(estimated)
$419,832
- Missouri
- Greene County
- Ash Grove
- 65604
- 12276 W Farm Road 76
Nearby cities
Nearby zip codes
Other Ash Grove Topics
