This stunning 5-bedroom, 3-bathroom home on a nearly quarter-acre lot, surrounded by mature landscape has so much to offer it's next homeowner! The main living area boasts modern updates, including granite countertops, stainless steel appliances, and an open living concept. Outside, enjoy a large private yard and covered patio, perfect for relaxing or entertaining.
A rare opportunity, this home offers fully separate basement living space is perfect for additional income or multi-generational living. With 2 spacious bedrooms, its own kitchen, a generous living area, a separate entrance and its very own private side yard plus a laundry unit! The current owners of this property enjoyed a complete mortgage offset via short term renting the separate entrance basement on airbnb for years. The turnkey nature of this property is a house-hacking and/or first homeowner's dream. Included in the price is all of the main furnishings. No need to spend $40k+ furnishing the home, moving all belongings, outfitting the airbnb, or fixing things from a newly flipped/never lived in home.
Take advantage of low energy costs thanks to the solar system, making this home as energy-efficient as it is versatile.
Located near top local attractions like Red Rocks, Belmar shopping/dining, and Green Mountain’s hiking trails, this home is in a prime spot for both homeowners and visitors.
This property is truly special with its separate living quarters and unbeatable location!
Sold for $755,000
$755,000
12276 W Tennessee Place, Lakewood, CO 80228
5beds
2,308sqft
Single Family Residence
Built in 1962
9,583 Square Feet Lot
$718,100 Zestimate®
$327/sqft
$3,556 Estimated rent
Home value
$718,100
$668,000 - $768,000
$3,556/mo
Zestimate® history
Owner options
List your home for rent
$3,556/mo
Rent Zestimate®
Find your next renter with Zillow Rental Manager. Plus, with online applications, you can quickly screen prospective tenants – for free.
$3,556/mo
Rent Zestimate®
Refinance and save
$4,384/mo
Est. payment
Refinancing to a lower rate could help reduce your monthly payments and save thousands over the life of the loan.
$4,384/mo
Est. payment
Explore your selling options
Work with a Zillow partner agent
Leverage their expertise and Zillow's premium Showcase listings to get your home seen by more buyers.
Get startedList with your own agent
Get your home in front of millions of buyers by listing it on Zillow.
Learn how to do itSell it yourself
Take full control of how buyers see your home on Zillow by listing For Sale by Owner (FSBO).
List your homeWhat's special
Modern updatesPrivate side yardLarge private yardMature landscapeStainless steel appliancesGranite countertopsCovered patio
Zillow last checked:
Listing updated:
Listed by:
Tasheena Penman 720-220-8566 tasheenapenman@gmail.com,
Berkshire Hathaway HomeServices Colorado Real Estate, LLC – Erie
Bought with:
Mary Wenkheimer, 000672615
Harmony Homes Of Colorado Inc
Source: REcolorado as distributed by MLS GRID,MLS#: 2081615
Facts & features
Interior
Bedrooms & bathrooms
- Bedrooms: 5
- Bathrooms: 3
- Full bathrooms: 1
- 3/4 bathrooms: 2
- Main level bathrooms: 2
- Main level bedrooms: 3
Primary bedroom
- Level: Main
Bedroom
- Description: Second Bedroom
- Level: Main
Bedroom
- Description: Third Bedroom
- Level: Main
Bedroom
- Description: Fourth Bedroom
- Level: Basement
Bedroom
- Description: Fifth Bedroom
- Level: Basement
Primary bathroom
- Description: Primary
- Level: Main
Bathroom
- Description: Main Level
- Level: Basement
Bathroom
- Level: Main
Dining room
- Level: Main
Kitchen
- Level: Basement
Kitchen
- Level: Main
Living room
- Level: Main
Living room
- Level: Basement
Heating
- Forced Air
Cooling
- Central Air
Appliances
- Included: Dishwasher, Disposal, Dryer, Microwave, Oven, Range, Refrigerator, Washer
- Laundry: In Unit
Features
- Granite Counters, Open Floorplan, Primary Suite, Smoke Free
- Flooring: Carpet, Tile, Wood
- Windows: Double Pane Windows
- Basement: Finished,Walk-Out Access
- Furnished: Yes
Interior area
- Total structure area: 2,308
- Total interior livable area: 2,308 sqft
- Finished area above ground: 1,154
- Finished area below ground: 0
Property
Parking
- Total spaces: 3
- Parking features: Concrete, Exterior Access Door
- Attached garage spaces: 2
- Details: RV Spaces: 1
Features
- Levels: One
- Stories: 1
- Patio & porch: Covered, Patio
- Exterior features: Private Yard, Rain Gutters
- Fencing: Full
Lot
- Size: 9,583 Square Feet
- Features: Level
Details
- Parcel number: 017584
- Special conditions: Standard
Construction
Type & style
- Home type: SingleFamily
- Property subtype: Single Family Residence
Materials
- Brick, Vinyl Siding
- Roof: Composition
Condition
- Year built: 1962
Utilities & green energy
- Electric: 220 Volts, 220 Volts in Garage
- Sewer: Public Sewer
- Water: Public
- Utilities for property: Electricity Connected, Natural Gas Available, Natural Gas Connected
Community & HOA
Community
- Security: Smart Locks, Video Doorbell
- Subdivision: Green Mountain Village
HOA
- Has HOA: No
Location
- Region: Lakewood
Financial & listing details
- Price per square foot: $327/sqft
- Tax assessed value: $681,948
- Annual tax amount: $3,751
- Date on market: 10/4/2024
- Listing terms: 1031 Exchange,Cash,Conventional,FHA,VA Loan
- Exclusions: Tv In Living Room. staging Items: Home Decor/Accents. Wall Decor On Main Level.
- Ownership: Individual
- Electric utility on property: Yes
Price history
| Date | Event | Price |
|---|---|---|
| 3/31/2025 | Sold | $755,000-0.5%$327/sqft |
Source:  REcolorado as distributed by MLS GRID #2081615 Report a problem REcolorado as distributed by MLS GRID #2081615 Report a problem | ||
| 2/26/2025 | Pending sale | $759,000$329/sqft |
Source: REcolorado as distributed by MLS GRID #2081615 Report a problem | ||
| 1/27/2025 | Price change | $759,000-2.6%$329/sqft |
Source: REcolorado as distributed by MLS GRID #2081615 Report a problem | ||
| 11/20/2024 | Price change | $779,000-2.5%$338/sqft |
Source: REcolorado as distributed by MLS GRID #2081615 Report a problem | ||
| 10/4/2024 | Listed for sale | $799,000+65.6%$346/sqft |
Source: REcolorado as distributed by MLS GRID #2081615 Report a problem | ||
| 1/2/2019 | Sold | $482,500-3.5%$209/sqft |
Source: Public Record Report a problem | ||
| 12/5/2018 | Pending sale | $499,900$217/sqft |
Source: Brokers Guild Classic #8517014 Report a problem | ||
| 11/14/2018 | Price change | $499,900-2%$217/sqft |
Source: Brokers Guild Classic #8517014 Report a problem | ||
| 11/2/2018 | Listed for sale | $510,000+36%$221/sqft |
Source: Brokers Guild Classic #8517014 Report a problem | ||
| 7/26/2018 | Sold | $375,000-6.3%$162/sqft |
Source: Public Record Report a problem | ||
| 7/1/2018 | Pending sale | $400,000$173/sqft |
Source: STERLING REAL ESTATE GROUP INC #4138851 Report a problem | ||
| 6/27/2018 | Listed for sale | $400,000$173/sqft |
Source: STERLING REAL ESTATE GROUP INC #4138851 Report a problem | ||
Public tax history
| Year | Property taxes | Tax assessment |
|---|---|---|
| 2025 | $3,770 +0.5% | $42,621 +2.5% |
| 2024 | $3,751 +19.5% | $41,587 |
| 2023 | $3,139 -1.4% | $41,587 +22.2% |
| 2022 | $3,184 +26% | $34,031 -2.8% |
| 2021 | $2,527 | $35,010 +25.5% |
| 2020 | $2,527 +1.3% | $27,905 |
| 2019 | $2,494 +6.6% | $27,905 +10.2% |
| 2018 | $2,340 | $25,317 |
| 2017 | $2,340 +83.8% | $25,317 +12.8% |
| 2016 | $1,273 | $22,446 |
| 2015 | $1,273 +26.6% | $22,446 +21% |
| 2014 | $1,006 +6.7% | $18,547 |
| 2013 | $943 -43.1% | $18,547 +3.1% |
| 2012 | $1,657 -2.3% | $17,982 |
| 2011 | $1,696 +0.2% | $17,982 -2.9% |
| 2010 | $1,692 +69.1% | $18,510 |
| 2009 | $1,001 +0.2% | $18,510 -2% |
| 2008 | $999 +9% | $18,880 |
| 2007 | $916 -43.2% | $18,880 +5.5% |
| 2006 | $1,613 -2.6% | $17,890 -0.4% |
| 2005 | $1,657 +9.2% | $17,960 |
| 2004 | $1,518 +110.4% | $17,960 |
| 2003 | $721 -49.2% | $17,960 +6.7% |
| 2002 | $1,420 +1.6% | $16,830 +15.9% |
| 2001 | $1,398 -0.8% | $14,520 |
| 2000 | $1,410 | $14,520 |
Find assessor info on the county website
Neighborhood: Green Mountain Village
Nearby homes
- $558,5005 bd3 ba1.1k sqft12278 W Tennessee Pl, Lakewood, CO 80228Off Market
- $534,2005 bd2 ba1.1k sqft12274 W Tennessee Pl, Lakewood, CO 80228Off Market
- $587,7005 bd4 ba2.3k sqft12275 W Mississippi Ave, Lakewood, CO 80228Off Market
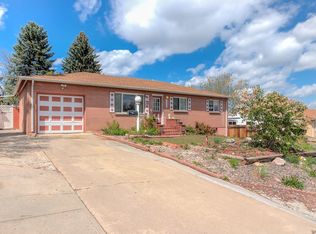
- $573,9003 bd2 ba2k sqft12277 W Mississippi Ave, Lakewood, CO 80228Off Market
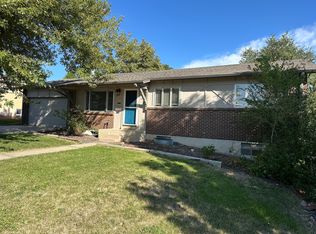
- $531,1004 bd2 ba997 sqft12273 W Mississippi Ave, Lakewood, CO 80228Off Market
- $633,0004 bd3 ba2.4k sqft12281 W Tennessee Pl, Lakewood, CO 80228Sold
- $606,7004 bd3 ba1.1k sqft12277 W Tennessee Pl, Lakewood, CO 80228Off Market
- $642,7004 bd2 ba1.1k sqft12280 W Tennessee Pl, Lakewood, CO 80228Off Market
Nearby schools
GreatSchools rating
- 5/10Foothills Elementary SchoolGrades: PK-5Distance: 0.9 mi
- 6/10Dunstan Middle SchoolGrades: 6-8Distance: 0.9 mi
- 8/10Green Mountain High SchoolGrades: 9-12Distance: 0.8 mi
Schools provided by the listing agent
- Elementary: Green Mountain
- Middle: Dunstan
- High: Green Mountain
- District: Jefferson County R-1
Source: REcolorado as distributed by MLS GRID. This data may not be complete. We recommend contacting the local school district to confirm school assignments for this home.
Get a cash offer in 3 minutes
Find out how much your home could sell for in as little as 3 minutes with a no-obligation cash offer.
Estimated market value
$718,100
Get a cash offer in 3 minutes
Find out how much your home could sell for in as little as 3 minutes with a no-obligation cash offer.
Estimated market value
$718,100
- Colorado
- Jefferson County
- Lakewood
- 80228
- Green Mountain Village
- 12276 W Tennessee Place
Nearby cities
Nearby neighborhoods
Nearby zip codes
Other Lakewood Topics
