Welcome to 12277 CR 180 which is a stunning, like-new home perfectly situated in South Tyler with the charm of country living on a spacious 0.7-acre lot. This thoughtfully designed residence offers 4 bedrooms, 2 bathrooms, a 2-car garage, and an extended outdoor living space, combining modern conveniences with timeless style. Step inside to find beautiful vinyl plank flooring throughout and a soothing neutral color palette that complements any décor. Just off the entry from the garage, you’ll find a convenient office nook ideal for working from home or managing household tasks. The inviting living room boasts cathedral ceilings with wood beam accents, built-in shelving, and a striking, board and batten accented fireplace as the centerpiece. The open-concept kitchen is perfect for entertaining, featuring a large island with seating, ample cabinetry, and seamless flow into the dining area. Enjoy picturesque views of the expansive, fully fenced backyard from the dining room’s windows, letting natural light fill the space. The home’s split floor plan offers privacy for the primary suite, which features a serene bedroom, a spacious en-suite bath with a walk-in closet, oversized soaking tub, walk-in shower with eye-catching accent tile, and dual vanities. The additional bedrooms are generously sized and share a well-appointed hall bath. Outdoors, enjoy your mornings and evenings on the large covered patio overlooking the backyard perfect for hosting gatherings or simply unwinding. A small garden shed provides extra storage or a spot for your green thumb to thrive. This property combines the convenience of South Tyler’s amenities with a quiet, country-like setting a rare find that truly feels like home. Don’t miss your chance to make it yours!
Sold
Price Unknown
12277 County Road 180, Tyler, TX 75703
4beds
2,076sqft
Single Family Residence
Built in 2020
0.72 Acres Lot
$444,900 Zestimate®
$--/sqft
$2,591 Estimated rent
Home value
$444,900
$414,000 - $476,000
$2,591/mo
Zestimate® history
Owner options
List your home for rent
$2,591/mo
Rent Zestimate®
Find your next renter with Zillow Rental Manager. Plus, with online applications, you can quickly screen prospective tenants – for free.
$2,591/mo
Rent Zestimate®
Refinance and save
Refinancing to a lower rate could help reduce your monthly payments and save thousands over the life of the loan.
Explore your selling options
Work with a Zillow partner agent
Leverage their expertise and Zillow's premium Showcase listings to get your home seen by more buyers.
Get startedList with your own agent
Get your home in front of millions of buyers by listing it on Zillow.
Learn how to do itSell it yourself
Take full control of how buyers see your home on Zillow by listing For Sale by Owner (FSBO).
List your homeWhat's special
Split floor planLarge covered patioBuilt-in shelvingBeautiful vinyl plank flooringSpacious en-suite bathOversized soaking tubOpen-concept kitchen
Zillow last checked:
Listing updated:
Listed by:
Myriah Boles 903-714-9724,
Standard Real Estate,
Camille Burton 903-521-2523
Bought with:
Susan Devinney, TREC# 0713613
Source: GTARMLS,MLS#: 25011397
Facts & features
Interior
Bedrooms & bathrooms
- Bedrooms: 4
- Bathrooms: 2
- Full bathrooms: 2
Rooms
- Room types: Office, Utility Room, 1 Living Area, Utility Closet
Primary bedroom
- Features: Master Bedroom Split
Bedroom
- Features: Walk-In Closet(s)
- Level: Main
Bedroom 1
- Area: 224
- Dimensions: 14 x 16
Bedroom 2
- Area: 110
- Dimensions: 10 x 11
Bedroom 3
- Area: 100
- Dimensions: 10 x 10
Bedroom 4
- Area: 110
- Dimensions: 10 x 11
Bathroom
- Features: Shower and Tub, Shower/Tub, Walk-In Closet(s), Ceramic Tile
Dining room
- Area: 96
- Dimensions: 8 x 12
Kitchen
- Features: Kitchen/Eating Combo, Breakfast Room
- Area: 192
- Dimensions: 16 x 12
Living room
- Area: 342
- Dimensions: 19 x 18
Heating
- Central/Electric
Cooling
- Central Electric
Appliances
- Included: Dishwasher, Disposal, Microwave, Electric Oven, Electric Cooktop, Electric Water Heater
Features
- Ceiling Fan(s), Pantry, Kitchen Island
- Flooring: Tile, Vinyl Plank
- Windows: Blinds
- Attic: Attic Stairs
- Number of fireplaces: 1
- Fireplace features: One Wood Burning
Interior area
- Total structure area: 2,076
- Total interior livable area: 2,076 sqft
Property
Parking
- Total spaces: 2
- Parking features: Door w/Opener w/Controls, Garage Faces Front
- Garage spaces: 2
- Has uncovered spaces: Yes
Features
- Levels: One
- Stories: 1
- Patio & porch: Patio Open
- Exterior features: Sprinkler System, Gutter(s), Lighting
- Pool features: None
- Fencing: Wood,Chain Link
Lot
- Size: 0.72 Acres
- Features: Rectangular Lot, Irregular Lot
Details
- Additional structures: Metal Outbuilding(s)
- Special conditions: None
Construction
Type & style
- Home type: SingleFamily
- Architectural style: Traditional
- Property subtype: Single Family Residence
Materials
- Brick and Wood
- Foundation: Slab
- Roof: Composition
Condition
- Year built: 2020
Details
- Warranty included: Yes
Utilities & green energy
- Sewer: Aerobic Septic
- Water: Public, Company: Southern Utilties
- Utilities for property: Cable Available
Community & HOA
Community
- Security: Security Lights, Security System, Smoke Detector(s)
- Subdivision: Alphonso Adams Addition
HOA
- Has HOA: No
Location
- Region: Tyler
Financial & listing details
- Annual tax amount: $6,919
- Date on market: 7/28/2025
- Listing terms: Conventional,FHA,VA Loan,Must Qualify,Cash,USDA Loan
- Road surface type: Paved
Price history
| Date | Event | Price |
|---|---|---|
| 1/9/2026 | Sold | -- |
Source:  GTARMLS #25011397 Report a problem GTARMLS #25011397 Report a problem | ||
| 11/30/2025 | Contingent | $465,000$224/sqft |
Source: NTREIS #21014404 Report a problem | ||
| 11/30/2025 | Pending sale | $465,000$224/sqft |
Source: GTARMLS #25011397 Report a problem | ||
| 9/25/2025 | Price change | $465,000-1.6%$224/sqft |
Source: NTREIS #21014404 Report a problem | ||
| 7/28/2025 | Listed for sale | $472,500+5%$228/sqft |
Source: GTARMLS #25011397 Report a problem | ||
| 8/8/2022 | Sold | -- |
Source: GTARMLS #10151976 Report a problem | ||
| 6/28/2022 | Pending sale | $449,900$217/sqft |
Source: GTARMLS #10151976 Report a problem | ||
| 6/25/2022 | Listed for sale | $449,900+40.6%$217/sqft |
Source: GTARMLS #10151976 Report a problem | ||
| 7/23/2020 | Listing removed | $320,000$154/sqft |
Source: Keller Williams Realty Tyler #10123326 Report a problem | ||
| 6/25/2020 | Listed for sale | $320,000$154/sqft |
Source: Keller Williams Realty Tyler #10123326 Report a problem | ||
Public tax history
Tax history is unavailable.
Neighborhood: 75703
Nearby homes
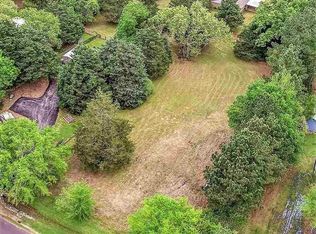
- $--0.718 AcresCounty Road 1168, Tyler, TX 75703Off Market
- $124,400-- bd1 ba720 sqft12265 County Road 180, Tyler, TX 75703Off Market
- $73,300-- bd-- ba720 sqft12329 County Road 180, Tyler, TX 75703Off Market
- $20,271-- bd-- ba720 sqft12317 County Road 180, Tyler, TX 75703Off Market
- $107,2093 bd2 ba1.6k sqft12275 County Road 1168, Tyler, TX 75703Off Market
- $--1.546 Acres12259 County Road 1168, Tyler, TX 75703Off Market
- $120,400-- bd1 ba718 sqft12309 County Road 180, Tyler, TX 75703Off Market
- $470,200-- bd2 ba1.1k sqft12241 County Road 180, Tyler, TX 75703Off Market
Nearby schools
GreatSchools rating
- 8/10Dr Bryan C Jack Elementary SchoolGrades: PK-5Distance: 2 mi
- 7/10Three Lakes Middle SchoolGrades: 6-8Distance: 2.1 mi
- 6/10Tyler Legacy High SchoolGrades: 9-12Distance: 5.5 mi
Schools provided by the listing agent
- Elementary: Jack
- Middle: Three Lakes
- High: Tyler Legacy
Source: GTARMLS. This data may not be complete. We recommend contacting the local school district to confirm school assignments for this home.
Sell for more on Zillow
Get a Zillow Showcase℠ listing at no additional cost and you could sell for .
$444,900
2% more
+$8,898
With Zillow Showcase(estimated)
$453,798
- Texas
- Smith County
- Tyler
- 75703
- 12277 County Road 180
Nearby cities
Nearby neighborhoods
Nearby zip codes
Other Tyler Topics
