Welcome to this captivating sanctuary, splendidly positioned on a lush 0.83-acre lot within a highly sought-after cul-de-sac. This opulent 5-bedroom, 5-bathroom home radiates luxury, style, and sophistication across its 3,817 square feet of completely remodeled space. Recently enhanced with a 1,000 square foot expansion, the property still offers ample room for a future guest house, blending expansive living with ultimate comfort. The approach through a grand circular driveway leads to a magnificent entry through a solid iron door, setting the stage for the splendor within. High ceilings and designer lighting meet 8'' wide plank solid engineered wood and plush carpeting, creating an environment both refined and welcoming. Designed for the culinary enthusiast, (MORE)... the gourmet kitchen features Quartzite countertops, an oversized island with breakfast bar seating, and top-of-the-line appliances, including a Monogram 48' fridge and an 8-burner gas cooktop. This area seamlessly transitions into a cozy family room, anchored by a new fireplace and sliding doors that reveal the backyard oasisthe perfect extension for indoor-outdoor living. The master suite, a new addition, serves as a private escape, boasting another stylish new fireplace, direct access to a private patio, and his & her walk-in closets. The ensuite bathroom offers a spa-like experience with dual sinks, a custom-tiled ceiling-high shower, and a standalone tub. The remaining 4 bedrooms offer spacious accommodations and private, luxurious full bathrooms with custom tiled showers. The home also includes a well-equipped laundry room with a built-in-refrigerator, sink, and plenty of counter & cabinet space, plus a mudroom leading to a four-car garage with new doors, epoxy flooring, and a 20' RV gate. Outdoors, the backyard transforms into a tranquil oasis with a renovated pool and spa, surrounded by new landscaping (soft and hardscape); new plants, enhanced with updated lighting and a new irrigation system. A gas stub is ready for your custom BBQ setup, perfect for entertaining against the picturesque backdrop with stunning views.
Additional upgrades include:
- LED lighting with dimmers
- Fresh interior and exterior paint
- A tankless water heater and water softening system
- Newly installed solid wood interior doors and comprehensive updates to plumbing and electrical systems
- Two new AC units and smooth stucco finishing
- A new roof installed in 2022 and a rejuvenated pool
This home is a testament to detailed craftsmanship and thoughtful design, offering an unparalleled living experience in a prime location.
Sold for $2,700,000
$2,700,000
12277 N 84TH Place, Scottsdale, AZ 85260
5beds
5baths
3,817sqft
Single Family Residence
Built in 1980
0.83 Acres Lot
$2,786,900 Zestimate®
$707/sqft
$7,748 Estimated rent
Home value
$2,786,900
$2.54M - $3.09M
$7,748/mo
Zestimate® history
Owner options
List your home for rent
$7,748/mo
Rent Zestimate®
Find your next renter with Zillow Rental Manager. Plus, with online applications, you can quickly screen prospective tenants – for free.
$7,748/mo
Rent Zestimate®
Refinance and save
$12,337/mo
Est. payment
Refinancing to a lower rate could help reduce your monthly payments and save thousands over the life of the loan.
$12,337/mo
Est. payment
Explore your selling options
Work with a Zillow partner agent
Leverage their expertise and Zillow's premium Showcase listings to get your home seen by more buyers.
Get startedList with your own agent
Get your home in front of millions of buyers by listing it on Zillow.
Learn how to do itSell it yourself
Take full control of how buyers see your home on Zillow by listing For Sale by Owner (FSBO).
List your homeWhat's special
New fireplaceThoughtful designHigh ceilingsMaster suiteUpdated lightingNew additionExterior paint
Zillow last checked:
Listing updated:
Listed by:
Ashley Shahnaz 480-695-8876,
Keller Williams Arizona Realty,
Martha Andrews 480-577-7311,
Keller Williams Arizona Realty
Bought with:
Bill Modrich, SA656510000
Keller Williams Arizona Realty
Martha Andrews, SA642277000
Keller Williams Arizona Realty
Source: ARMLS,MLS#: 6696871
Facts & features
Interior
Bedrooms & bathrooms
- Bedrooms: 5
- Bathrooms: 5
Heating
- Electric
Cooling
- Central Air, Ceiling Fan(s), Programmable Thmstat
Appliances
- Included: Dryer, Washer, Water Softener Owned, Reverse Osmosis, Refrigerator, Built-in Microwave, Dishwasher, Disposal, Gas Range, Gas Oven
- Laundry: Inside, Gas Dryer Hookup
Features
- High Speed Internet, Double Vanity, Eat-in Kitchen, Breakfast Bar, 9+ Flat Ceilings, No Interior Steps, Vaulted Ceiling(s), Kitchen Island, Pantry, Full Bth Master Bdrm, Separate Shwr & Tub
- Flooring: Carpet, Tile, Wood
- Windows: Skylight(s), Double Pane Windows
- Has basement: No
- Number of fireplaces: 2
- Fireplace features: Other, Family Room, Master Bedroom
Interior area
- Total structure area: 3,817
- Total interior livable area: 3,817 sqft
Property
Parking
- Total spaces: 4
- Parking features: RV Access/Parking, RV Gate, Garage Door Opener, Circular Driveway, Electric Vehicle Charging Station(s)
- Garage spaces: 4
Features
- Stories: 1
- Patio & porch: Covered, Patio
- Has private pool: Yes
- Pool features: Play Pool
- Has spa: Yes
- Spa features: Private
- Fencing: Block
- Has view: Yes
- View description: Mountain(s)
Lot
- Size: 0.83 Acres
- Features: East/West Exposure, Sprinklers In Rear, Sprinklers In Front, Desert Front, Cul-De-Sac, Grass Front, Grass Back, Auto Timer H2O Front, Auto Timer H2O Back, Irrigation Front, Irrigation Back
Details
- Parcel number: 17512031
- Special conditions: Owner/Agent
Construction
Type & style
- Home type: SingleFamily
- Property subtype: Single Family Residence
Materials
- Stucco, Wood Frame, Painted, Block
- Roof: Tile,Foam
Condition
- Year built: 1980
Utilities & green energy
- Sewer: Public Sewer
- Water: City Water
Community & HOA
Community
- Subdivision: LAS LULITAS
HOA
- Has HOA: No
- Services included: No Fees
Location
- Region: Scottsdale
Financial & listing details
- Price per square foot: $707/sqft
- Tax assessed value: $1,441,600
- Annual tax amount: $5,120
- Date on market: 4/26/2024
- Cumulative days on market: 26 days
- Listing terms: Cash,Conventional
- Ownership: Fee Simple
Price history
| Date | Event | Price |
|---|---|---|
| 5/22/2024 | Sold | $2,700,000-4.4%$707/sqft |
Source:  ARMLS #6696871 Report a problem ARMLS #6696871 Report a problem | ||
| 4/26/2024 | Listed for sale | $2,825,000+169%$740/sqft |
Source: ARMLS #6696871 Report a problem | ||
| 2/10/2023 | Sold | $1,050,000-8.7%$275/sqft |
Source: ARMLS #6482726 Report a problem | ||
| 1/28/2023 | Pending sale | $1,150,000$301/sqft |
Source: ARMLS #6482726 Report a problem | ||
| 11/18/2022 | Price change | $1,150,000-8%$301/sqft |
Source: ARMLS #6482726 Report a problem | ||
| 10/28/2022 | Listed for sale | $1,250,000+61.5%$327/sqft |
Source: ARMLS #6482726 Report a problem | ||
| 10/12/2010 | Listing removed | $774,000$203/sqft |
Source: HomeSmart #4397663 Report a problem | ||
| 7/21/2010 | Price change | $774,000-3.1%$203/sqft |
Source: HomeSmart #4397663 Report a problem | ||
| 7/3/2010 | Price change | $799,000-10.2%$209/sqft |
Source: HomeSmart #4397663 Report a problem | ||
| 5/28/2010 | Listed for sale | $890,000+289.2%$233/sqft |
Source: HomeSmart #4397663 Report a problem | ||
| 6/15/1994 | Sold | $228,700$60/sqft |
Source: Public Record Report a problem | ||
Public tax history
| Year | Property taxes | Tax assessment |
|---|---|---|
| 2025 | $6,178 +37.5% | $144,160 +25.9% |
| 2024 | $4,493 -10.6% | $114,530 +115.4% |
| 2023 | $5,023 +13% | $53,180 -23.2% |
| 2022 | $4,446 +1.2% | $69,260 +10.7% |
| 2021 | $4,393 -0.8% | $62,550 +6.8% |
| 2020 | $4,429 +3.2% | $58,580 +14.7% |
| 2019 | $4,292 | $51,070 +6.7% |
| 2018 | $4,292 +5.3% | $47,880 +4.2% |
| 2017 | $4,077 +7.1% | $45,970 +4.8% |
| 2016 | $3,808 +8.5% | $43,850 +9.3% |
| 2015 | $3,509 | $40,110 +17% |
| 2014 | -- | $34,280 +1.8% |
| 2013 | -- | $33,680 -3% |
| 2012 | -- | $34,730 -10.6% |
| 2011 | -- | $38,850 -25.6% |
| 2010 | -- | $52,250 -11.9% |
| 2009 | -- | $59,330 -6% |
| 2008 | -- | $63,100 +10.1% |
| 2007 | -- | $57,300 +63.9% |
| 2006 | -- | $34,950 |
| 2005 | -- | $34,950 +11.8% |
| 2004 | -- | $31,250 |
| 2003 | -- | $31,250 +21.4% |
| 2002 | -- | $25,750 |
Find assessor info on the county website
Neighborhood: 85260
Nearby homes
- $1,633,5004 bd3 ba2.8k sqft12299 N 84th Pl, Scottsdale, AZ 85260Off Market
- $2,009,8004 bd2 ba4.1k sqft8475 E Wethersfield Rd, Scottsdale, AZ 85260Off Market
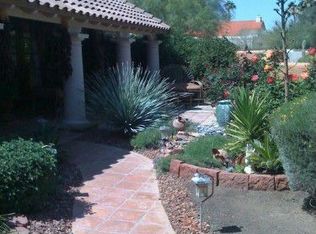
- $1,358,7003 bd3 ba2.5k sqft12255 N 84th Pl, Scottsdale, AZ 85260Off Market
- $5,500,0006 bd7 ba6.4k sqft8476 E Wethersfield Rd, Scottsdale, AZ 85260Pending

- $1,600,600-- bd4 ba3.4k sqft12288 N 84th Pl, Scottsdale, AZ 85260Off Market
- $1,758,4001 bd1 ba900 sqft12266 N 84th Pl, Scottsdale, AZ 85260Off Market
- $2,320,8004 bd5 ba3.7k sqft12233 N 84th Pl, Scottsdale, AZ 85260Off Market
- $2,528,7005 bd5 ba5k sqft8476 E Cactus Rd, Scottsdale, AZ 85260Off Market
Nearby schools
GreatSchools rating
- 10/10Sonoran Sky Elementary SchoolGrades: PK-6Distance: 1.3 mi
- 8/10Desert Shadows Middle SchoolGrades: 5-8Distance: 3.3 mi
- 7/10Horizon High SchoolGrades: 7-12Distance: 4 mi
Schools provided by the listing agent
- Elementary: Sonoran Sky Elementary School
- Middle: Desert Shadows Middle School - Scottsdale
- High: Horizon High School
- District: Paradise Valley Unified District
Source: ARMLS. This data may not be complete. We recommend contacting the local school district to confirm school assignments for this home.
Get a cash offer in 3 minutes
Find out how much your home could sell for in as little as 3 minutes with a no-obligation cash offer.
Estimated market value
$2,786,900
Get a cash offer in 3 minutes
Find out how much your home could sell for in as little as 3 minutes with a no-obligation cash offer.
Estimated market value
$2,786,900
- Arizona
- Maricopa County
- Scottsdale
- 85260
- 12277 N 84TH Place
Nearby cities
Nearby neighborhoods
Nearby zip codes
Other Scottsdale Topics
