Situated in one of Nevada City's most sought-after neighborhoods, this exceptional property captures beautiful views of the Sierras while offering privacy and convenience just two miles from historic downtown Nevada City. Thoughtfully redesigned with a Bay Area architect and meticulously restored by a master cabinetmaker, the home showcases stunning custom cabinetry and detailed millwork crafted from reclaimed wood, including from the historic Stanford Encina Gymnasium. The result is a seamless blend of craftsmanship, character, and modern comfort.The home features four bedrooms plus an office, three bathrooms, and sits on 5.19 acres of mostly level land with a gentle slope leading to the NID trail. It is served by domestic water, while much of the usable land is irrigated with NID untreated irrigation water, pumped from a ditch at the lower end of the property, where a charming trail runs alongside.Designed for comfort and efficiency, the home is well insulated and features radiant floor heating throughout, along with owned solar panels. Also included is a whole house generator.The fully permitted MD metal barn, built in 2014, offers a concrete ribbon foundation and insulated roof. The 36x36 structure includes three stalls, a work/tack room, a 12x36 covered porch, two outdoor corrals, an arena and 50-foot round pen. A gravel barn road with deeded access off Augustine Road loops behind the barn, allowing easy access even with a horse trailer.For those not interested in equestrian use, the arena and round pen can be repurposed into gardens, an accessory dwelling unit, or other possibilities.The fully fenced backyard features raised garden beds, a wildflower meadow, and a small orchard with plum, pear, fig, apple, and cherry trees, creating a peaceful and versatile outdoor setting.
Closed
$1,250,000
12278 Cement Hill Rd, Nevada City, CA 95959
4beds
2,700sqft
Single Family Residence
Built in 1970
5.19 Acres Lot
$1,271,200 Zestimate®
$463/sqft
$3,720 Estimated rent
Home value
$1,271,200
$1.21M - $1.33M
$3,720/mo
Zestimate® history
Owner options
List your home for rent
$3,720/mo
Rent Zestimate®
Find your next renter with Zillow Rental Manager. Plus, with online applications, you can quickly screen prospective tenants – for free.
$3,720/mo
Rent Zestimate®
Refinance and save
$8,499/mo
Est. payment
Refinancing to a lower rate could help reduce your monthly payments and save thousands over the life of the loan.
$8,499/mo
Est. payment
Explore your selling options
Work with a Zillow partner agent
Leverage their expertise and Zillow's premium Showcase listings to get your home seen by more buyers.
Get startedList with your own agent
Get your home in front of millions of buyers by listing it on Zillow.
Learn how to do itSell it yourself
Take full control of how buyers see your home on Zillow by listing For Sale by Owner (FSBO).
List your homeWhat's special
Fully fenced backyardWildflower meadowRaised garden bedsStunning custom cabinetryThree bathroomsRadiant floor heating throughoutTwo outdoor corrals
Zillow last checked:
Listing updated:
Listed by:
Michelle Ifland DRE #01151245 530-446-1190,
Nick Sadek Sotheby's International Realty
Bought with:
Lee Good, DRE #00496956
Nick Sadek Sotheby's International Realty
Source: MetroList Services of CA,MLS#: 226046528Originating MLS: MetroList Services, Inc.
Facts & features
Interior
Bedrooms & bathrooms
- Bedrooms: 4
- Bathrooms: 3
- Full bathrooms: 3
Rooms
- Room types: Dining Room, Kitchen, Laundry, Living Room
Primary bathroom
- Features: Soaking Tub, Walk-In Closet(s), Radiant Heat, Window
Dining room
- Features: Dining/Living Combo
Kitchen
- Features: Pantry Closet, Concrete Counter, Skylight(s), Island w/Sink, Kitchen/Family Combo
Heating
- Radiant Floor, Fireplace Insert, Gas
Cooling
- Ceiling Fan(s), Evaporative Cooling, Window Unit(s)
Appliances
- Included: Free-Standing Refrigerator, Gas Cooktop, Built-In Gas Oven, Range Hood, Ice Maker, Dishwasher, Microwave, Tankless Water Heater, Wine Refrigerator, Dryer, Washer
- Laundry: Laundry Room, Cabinets, Laundry Chute, Electric Dryer Hookup, Gas Dryer Hookup, Ground Floor, Inside Room
Features
- Central Vacuum
- Flooring: Carpet, Tile, Wood
- Windows: Skylight(s)
- Number of fireplaces: 1
- Fireplace features: Living Room, Gas Log
Interior area
- Total structure area: 0
- Total interior livable area: 2,700 sqft
Property
Parking
- Total spaces: 2
- Parking features: Attached, RV Possible, Side By Side, Garage Door Opener, Garage Faces Front, Uncovered Parking Spaces 2+, Guest, Driveway
- Attached garage spaces: 2
- Has uncovered spaces: Yes
Features
- Levels: Two
- Stories: 2
- Fencing: Back Yard,Partial,Wire,Wood
Lot
- Size: 5.19 Acres
- Features: Auto Sprinkler F&R, Garden, Landscape Back, Landscape Front
- Topography: Level,Trees Few,Level,Trees Few
Details
- Additional structures: Barn(s), Pergola, Shed(s), Storage
- Parcel number: 032480004000
- Zoning: AG-10-SP
- Special conditions: Standard
- Horses can be raised: Yes
- Horse amenities: 1-6 Stalls, Arena, Barn w/Electricity, Round Pen, Trailer Storage, Wash Rack, Hay Storage
Construction
Type & style
- Home type: SingleFamily
- Architectural style: Contemporary,Craftsman
- Property subtype: Single Family Residence
Materials
- Shingle Siding, Wood
- Foundation: Raised
- Roof: Composition
Condition
- Year built: 1970
Utilities & green energy
- Electric: 220 Volts
- Sewer: Septic System
- Water: Water District
- Utilities for property: Electric, Internet Available, Solar, Propane, Propane Tank Leased
Green energy
- Energy generation: Solar
Community & HOA
Location
- Region: Nevada City
Financial & listing details
- Price per square foot: $463/sqft
- Tax assessed value: $831,263
- Price range: $1.3M - $1.3M
- Date on market: 9/20/2026
- Road surface type: Asphalt
Price history
| Date | Event | Price |
|---|---|---|
| 6/12/2026 | Sold | $1,250,000-3.5%$463/sqft |
Source: MetroList Services of CA #226046528 Report a problem | ||
| 4/29/2026 | Pending sale | $1,295,000$480/sqft |
Source: MetroList Services of CA #226046528 Report a problem | ||
| 4/16/2026 | Listed for sale | $1,295,000+107.2%$480/sqft |
Source: MetroList Services of CA #226046528 Report a problem | ||
| 2/16/2012 | Sold | $625,000-3.8%$231/sqft |
Source: Public Record Report a problem | ||
| 10/7/2011 | Price change | $649,500-5.8%$241/sqft |
Source: Coldwell Banker Grass Roots Realty #1040470 Report a problem | ||
| 7/16/2011 | Listed for sale | $689,500+68.2%$255/sqft |
Source: Grass Roots Realty #1040470 Report a problem | ||
| 8/29/2003 | Sold | $410,000$152/sqft |
Source: MetroList Services of CA #30602141 Report a problem | ||
Public tax history
| Year | Property taxes | Tax assessment |
|---|---|---|
| 2026 | -- | $831,263 +2% |
| 2025 | $10,594 +1.8% | $814,964 +2% |
| 2024 | $10,405 +1.6% | $798,985 +2% |
| 2023 | $10,240 +1.7% | $783,319 +2% |
| 2022 | $10,067 +2.1% | $767,961 +2% |
| 2021 | $9,860 +0.2% | $752,904 +1% |
| 2020 | $9,843 +1.7% | $745,185 +3.2% |
| 2019 | $9,680 +2.5% | $722,415 +2% |
| 2018 | $9,442 +1.6% | $708,251 +2% |
| 2017 | $9,296 +3% | $694,365 +2% |
| 2016 | $9,023 +1.1% | $680,751 +1.5% |
| 2015 | $8,920 +2.5% | $670,527 +4.7% |
| 2014 | $8,707 | $640,393 +0.5% |
| 2013 | -- | $637,500 +28.5% |
| 2012 | -- | $496,000 -8% |
| 2011 | -- | $539,000 -3.1% |
| 2010 | -- | $556,000 -17.7% |
| 2009 | -- | $675,524 +2% |
| 2008 | -- | $662,280 +2% |
| 2007 | -- | $649,295 +2% |
| 2006 | -- | $636,564 +21.2% |
| 2005 | -- | $525,200 +28.1% |
| 2004 | -- | $410,000 +62.5% |
| 2003 | -- | $252,309 +2% |
| 2002 | $237 | $247,363 +2% |
| 2001 | $237 | $242,514 |
Find assessor info on the county website
Neighborhood: 95959
Nearby homes
- $910,4003 bd2 ba2.5k sqft18013 Augustine Rd, Nevada City, CA 95959Off Market
- $649,0002 bd2 ba1.2k sqft12220 Cement Hill Rd, Nevada City, CA 95959Sold
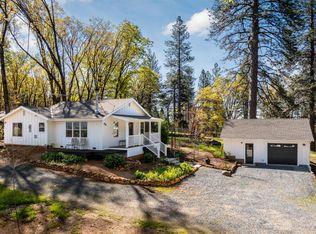
- $6,0080.28 acres12236 Cement Hill Rd, Nevada City, CA 95959Off Market
- $723,1003 bd3 ba2k sqft18241 Augustine Rd, Nevada City, CA 95959Off Market
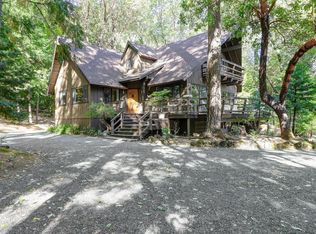
- $515,8003 bd2 ba2.1k sqft18278 Augustine Rd, Nevada City, CA 95959Off Market
- $774,8002 bd2 ba1.3k sqft18008 Augustine Rd, Nevada City, CA 95959Off Market
- $560,8003 bd3 ba2.4k sqft18141 Augustine Rd, Nevada City, CA 95959Off Market
- $44,1610.97 acres18141 Augustine Rd, Nevada City, CA 95959Off Market
Nearby schools
GreatSchools rating
- 7/10Seven Hills Intermediate SchoolGrades: 4-8Distance: 2.6 mi
- 7/10Nevada Union High SchoolGrades: 9-12Distance: 3.2 mi
- 6/10Deer Creek Elementary SchoolGrades: K-3Distance: 2.8 mi


Get pre-qualified for a loan
At Zillow Home Loans, we can pre-qualify you in as little as 5 minutes with no impact to your credit score.An equal housing lender. NMLS #10287.
- California
- Nevada County
- Nevada City
- 95959
- 12278 Cement Hill Rd
