A rare gem in the gated Old Ranch community of Seal Beach, where homes seldom become available and opportunities like this are few and far between. Built by the esteemed Centex Homes, known for their high-quality craftsmanship, this residence features one of the most desirable floor plans in the neighborhood—Plan 2—and offers nearly 3,100 sq ft of beautifully designed living space. Located within the top-rated Los Alamitos School District, this elegant 5-bedroom, 4-bathroom home blends timeless design with modern comfort. A grand entry opens to soaring Cathedral ceilings, engineered wood flooring throughout, and large picture windows that bathe the home in natural light. Enjoy multiple living spaces, including a formal living room, formal dining room, and a spacious separate family room. The kitchen is truly the heart of the home—It features a massive center island, new quartz countertops, a new range, and dishwasher, along with ample cabinet space, a walk-in pantry, and a charming breakfast nook with a peaceful view of the backyard. Perfect for multi-generational living, the home offers a full bedroom and bathroom downstairs. This room is accented with elegant French glass doors, making it ideal for guests, or a home office. Upstairs, you’ll find four additional bedrooms, each with access to its own full bath. Featuring two primary suites: a junior suite with an en-suite bath, and a grand master retreat with a luxurious bathroom, walk-in shower, soaking tub, dual vanities, and an expansive Walk-in closet with custom built-ins. Step outside to a beautifully maintained backyard with a private patio, lush lawn, and quiet, open-air ambiance—perfect for morning coffee or evening gatherings. Additional highlights include a freshly painted interior, crown molding, Recessed Lighting, Dual Pane Windows with Plantation Shutters, Copper Plumbing, FULLY PAID SOLAR PANELS, Central Air and Heat, and an upgraded roof. The oversized, finished 2-car garage, wide driveway and indoor laundry room add even more convenience. Nestled in a quiet, well-cared-for community with a private park and walkable access to Old Ranch Town Center and The Shops at Rossmoor, high ranking Los Al schools, and easy access to the freeways- This home offers the best of Seal Beach living. True pride of ownership, lovingly cared for and thoughtfully upgraded through the years, this is truly a golden opportunity. Gracious in design, generous in space and ready to welcome its next chapter.
Sold for $1,967,000
Listed by: T.N.G. Real Estate Consultants • Candice Uy • Contact: 562-895-0973
Bought with: Seven Gables Real Estate
Tax assessed value
$1,967,000
12278 Provincetown St, Seal Beach, CA 90740
5beds
3,064sqft
Single Family Residence
Built in 2001
4,426 Square Feet Lot
$1,974,800 Zestimate®
$642/sqft
$7,102 Estimated rent
Home value
$1,974,800
$1.82M - $2.15M
$7,102/mo
Zestimate® history
Owner options
List your home for rent
$7,102/mo
Rent Zestimate®
Find your next renter with Zillow Rental Manager. Plus, with online applications, you can quickly screen prospective tenants – for free.
$7,102/mo
Rent Zestimate®
Refinance and save
$12,624/mo
Est. payment
Refinancing to a lower rate could help reduce your monthly payments and save thousands over the life of the loan.
$12,624/mo
Est. payment
Explore your selling options
Work with a Zillow partner agent
Leverage their expertise and Zillow's premium Showcase listings to get your home seen by more buyers.
Get startedList with your own agent
Get your home in front of millions of buyers by listing it on Zillow.
Learn how to do itSell it yourself
Take full control of how buyers see your home on Zillow by listing For Sale by Owner (FSBO).
List your homeWhat's special
Gated old ranch communityPrivate patioMassive center islandQuiet open-air ambianceBeautifully maintained backyardFreshly painted interiorLarge picture windows
Zillow last checked:
Listing updated:
Listed by:
Candice Uy DRE #02003122 562-895-0973,
T.N.G. Real Estate Consultants
Bought with:
Sandy Kocsis, DRE #01272447
Seven Gables Real Estate
Source: CRMLS,MLS#: PW25161592 Originating MLS: California Regional MLS
Originating MLS: California Regional MLSFacts & features
Interior
Bedrooms & bathrooms
- Bedrooms: 5
- Bathrooms: 4
- Full bathrooms: 4
- Main level bathrooms: 1
- Main level bedrooms: 1
Rooms
- Room types: Bathroom, Bedroom, Family Room, Kitchen, Laundry, Living Room, Primary Bathroom, Primary Bedroom, Office, Other, Dining Room
Primary bedroom
- Features: Primary Suite
Bedroom
- Features: Bedroom on Main Level
Bathroom
- Features: Bathroom Exhaust Fan, Bathtub, Dual Sinks, Quartz Counters, Soaking Tub, Separate Shower, Tile Counters, Tub Shower, Upgraded, Walk-In Shower
Bathroom
- Features: Jack and Jill Bath
Kitchen
- Features: Kitchen Island, Quartz Counters
Heating
- Central
Cooling
- Central Air
Appliances
- Included: Double Oven, Dishwasher, Gas Range, Microwave, Refrigerator, Water Heater, Dryer
- Laundry: Washer Hookup, Inside, Laundry Room
Features
- Breakfast Area, Block Walls, Ceiling Fan(s), Cathedral Ceiling(s), Separate/Formal Dining Room, Eat-in Kitchen, High Ceilings, Quartz Counters, Recessed Lighting, Bedroom on Main Level, Jack and Jill Bath, Multiple Primary Suites, Primary Suite, Walk-In Closet(s)
- Flooring: Tile, Wood
- Windows: Double Pane Windows, Plantation Shutters
- Has fireplace: Yes
- Fireplace features: Family Room
- Common walls with other units/homes: No Common Walls
Interior area
- Total interior livable area: 3,064 sqft
Property
Parking
- Total spaces: 4
- Parking features: Direct Access, Driveway, Garage, Gated
- Attached garage spaces: 2
- Uncovered spaces: 2
Accessibility
- Accessibility features: Safe Emergency Egress from Home
Features
- Levels: Two
- Stories: 2
- Entry location: 1
- Patio & porch: Concrete, Front Porch, Open, Patio
- Exterior features: Lighting, Rain Gutters
- Pool features: None
- Fencing: Block
- Has view: Yes
- View description: Neighborhood
Lot
- Size: 4,426 Square Feet
- Features: Back Yard, Front Yard, Lawn, Landscaped, Sprinkler System
Details
- Parcel number: 13054142
- Special conditions: Standard
Construction
Type & style
- Home type: SingleFamily
- Architectural style: Colonial
- Property subtype: Single Family Residence
Materials
- Copper Plumbing
Condition
- Turnkey
- New construction: No
- Year built: 2001
Utilities & green energy
- Electric: 220 Volts in Garage, Photovoltaics Seller Owned
- Sewer: Public Sewer
- Water: Public
- Utilities for property: Electricity Connected, Natural Gas Connected, Sewer Connected, Water Connected
Community & HOA
Community
- Features: Park, Street Lights, Suburban, Sidewalks, Gated
- Security: Carbon Monoxide Detector(s), Gated Community, Smoke Detector(s)
HOA
- Has HOA: Yes
- Amenities included: Sport Court, Picnic Area, Playground, Pets Allowed
- HOA fee: $240 monthly
- HOA name: Old Ranch
- HOA phone: 949-261-8282
Location
- Region: Seal Beach
Financial & listing details
- Price per square foot: $642/sqft
- Tax assessed value: $1,967,000
- Date on market: 7/23/2025
- Cumulative days on market: 4 days
- Listing terms: Cash,Cash to New Loan,Conventional,1031 Exchange,VA Loan
- Exclusions: Staging furniture and materials
Price history
| Date | Event | Price |
|---|---|---|
| 8/28/2025 | Sold | $1,967,000-0.4%$642/sqft |
Source:  CRMLS #PW25161592 Report a problem CRMLS #PW25161592 Report a problem | ||
| 8/6/2025 | Pending sale | $1,975,000$645/sqft |
Source: CRMLS #PW25161592 Report a problem | ||
| 7/23/2025 | Listed for sale | $1,975,000+225.9%$645/sqft |
Source: CRMLS #PW25161592 Report a problem | ||
| 3/15/2002 | Sold | $606,000$198/sqft |
Source: Public Record Report a problem | ||
Public tax history
| Year | Property taxes | Tax assessment |
|---|---|---|
| 2026 | -- | $1,967,000 +119.7% |
| 2025 | $10,444 +2% | $895,237 +2% |
| 2024 | $10,236 +2.3% | $877,684 +2% |
| 2023 | $10,005 +0.4% | $860,475 +2% |
| 2022 | $9,968 +2.2% | $843,603 +2% |
| 2021 | $9,752 -0.3% | $827,062 +1% |
| 2020 | $9,787 | $818,582 +2% |
| 2019 | $9,787 +3.8% | $802,532 +2% |
| 2018 | $9,430 +7% | $786,797 +2% |
| 2017 | $8,814 | $771,370 +2% |
| 2016 | $8,814 +2% | $756,246 +1.5% |
| 2015 | $8,644 +4.8% | $744,887 +2% |
| 2014 | $8,250 | $730,296 +0.5% |
| 2013 | -- | $726,996 +2% |
| 2012 | -- | $712,742 +2% |
| 2011 | -- | $698,767 +0.8% |
| 2010 | -- | $693,545 -0.2% |
| 2009 | -- | $695,193 +2% |
| 2008 | -- | $681,562 +2% |
| 2007 | -- | $668,199 +2% |
| 2006 | -- | $655,098 +2% |
| 2005 | -- | $642,253 +2% |
| 2004 | -- | $629,660 +1.9% |
| 2003 | -- | $618,120 +13% |
| 2002 | -- | $547,134 |
Find assessor info on the county website
Neighborhood: 90740
Nearby homes
- $2,086,7003 bd2 ba2.9k sqft12274 Provincetown St, Seal Beach, CA 90740Off Market
- $1,969,2006 bd4 ba3.5k sqft12282 Provincetown St, Seal Beach, CA 90740Off Market
- $6,5004 bd4 ba2.9k sqft12286 Provincetown St, Seal Beach, CA 90740Sold
- $2,015,0006 bd4 ba3.5k sqft3957 Chatham Way, Seal Beach, CA 90740Sold
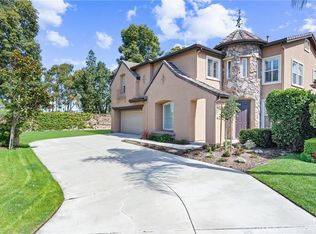
- $1,948,4005 bd4 ba3.1k sqft12281 Provincetown St, Seal Beach, CA 90740Off Market
- $1,833,8003 bd2 ba2.9k sqft12285 Provincetown St, Seal Beach, CA 90740Off Market
- $1,798,3004 bd3 ba2.9k sqft3953 Chatham Way, Seal Beach, CA 90740Off Market
- $2,220,5005 bd4 ba3.4k sqft12289 Provincetown St, Seal Beach, CA 90740Off Market
Nearby schools
GreatSchools rating
- 9/10Rossmoor Elementary SchoolGrades: K-5Distance: 0.8 mi
- 8/10Oak Middle SchoolGrades: 6-8Distance: 1.5 mi
- 10/10Los Alamitos High SchoolGrades: 9-12Distance: 1.8 mi
Schools provided by the listing agent
- Elementary: Rossmoor
- Middle: Oak
- High: Los Alamitos
Source: CRMLS. This data may not be complete. We recommend contacting the local school district to confirm school assignments for this home.
Get a cash offer in 3 minutes
Find out how much your home could sell for in as little as 3 minutes with a no-obligation cash offer.
Estimated market value
$1,974,800
Get a cash offer in 3 minutes
Find out how much your home could sell for in as little as 3 minutes with a no-obligation cash offer.
Estimated market value
$1,974,800
- California
- Orange County
- Los Alamitos
- 90740
- 12278 Provincetown St
