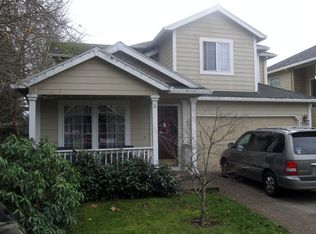
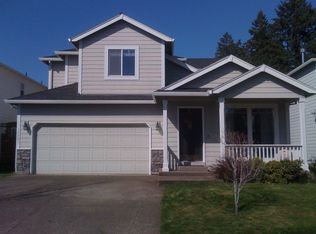
Welcome to a beautifully maintained home nestled in a quiet cul-de-sac in the desirable Tigard area. This charming residence offers a spacious and inviting floor plan with abundant natural light, creating a warm and welcoming atmosphere throughout. The open-concept living and dining areas provide an ideal space for entertaining, while the cozy fireplace adds a touch of comfort for those cool Oregon evenings. The kitchen featuring modern appliances, ample counter space, and plenty of cabinetry for storage. Upstairs, you’ll find generously sized bedrooms, including a serene master suite with a private ensuite bath for ultimate relaxation. Outside, the fully fenced backyard offers a private retreat with a patio area, ideal for enjoying summer gatherings or peaceful moments outdoors. Located in an excellent neighborhood with easy access to local parks, amazing schools, and shopping, this home combines convenience with tranquility. New roof, furnace and water heater. Book for a showing now.
Sold
Zillow last checked:
Listing updated:
Bought with:
Genmae Rianelli, 201241989
Living Room Realty
Source: RMLS (OR),MLS#: 495727973
Price history
| Date | Event | Price |
|---|---|---|
| 3/11/2025 | Sold | $600,000-2.4%$300/sqft |
Source:  RMLS (OR) #495727973 Report a problem RMLS (OR) #495727973 Report a problem | ||
| 2/10/2025 | Pending sale | $615,000$307/sqft |
Source: RMLS (OR) #495727973 Report a problem | ||
| 1/31/2025 | Listed for sale | $615,000+46.5%$307/sqft |
Source: RMLS (OR) #495727973 Report a problem | ||
| 8/27/2019 | Sold | $419,900$210/sqft |
Source: RMLS (OR) #19111466 Report a problem | ||
| 8/25/2019 | Listed for sale | $419,900$210/sqft |
Source: eXp Realty, LLC #19111466 Report a problem | ||
| 8/25/2019 | Pending sale | $419,900$210/sqft |
Source: eXp Realty, LLC #19111466 Report a problem | ||
| 7/24/2019 | Listing removed | $419,900$210/sqft |
Source: Redfin #19512303 Report a problem | ||
| 7/19/2019 | Price change | $419,900-3.5%$210/sqft |
Source: Redfin #19512303 Report a problem | ||
| 6/6/2019 | Price change | $435,000-2.7%$217/sqft |
Source: Ascend Realty & Property Management #19661672 Report a problem | ||
| 5/17/2019 | Listed for sale | $447,000+66.2%$223/sqft |
Source: Ascend Realty & Property Management #19661672 Report a problem | ||
| 1/20/2016 | Listing removed | $2,050$1/sqft |
Source: Zillow Rental Network Report a problem | ||
| 12/15/2015 | Price change | $2,050-6.6%$1/sqft |
Source: The Sunset Group, Inc. Report a problem | ||
| 12/2/2015 | Listed for rent | $2,195$1/sqft |
Source: The Sunset Group, Inc. Report a problem | ||
| 8/25/2011 | Listing removed | $269,000$134/sqft |
Source: The Hasson Company #11281186 Report a problem | ||
| 7/20/2011 | Price change | $269,000-2.1%$134/sqft |
Source: The Hasson Company #11281186 Report a problem | ||
| 6/18/2011 | Price change | $274,900-3.5%$137/sqft |
Source: Windermere/Bridgeport Realty Group #11355861 Report a problem | ||
| 5/13/2011 | Listed for sale | $285,000+43.1%$142/sqft |
Source: Windermere/Bridgeport Realty Group #11355861 Report a problem | ||
| 5/11/2000 | Sold | $199,155$100/sqft |
Source: Public Record Report a problem | ||

Get a cash offer in 3 minutes
Find out how much your home could sell for in as little as 3 minutes with a no-obligation cash offer.
Estimated market value
$583,200
