Skip main navigation
Sold for $360,000
  • $360,000

    12278 Verona St, Spring Hill, FL 34609

    3beds
    1,889sqft
    Single Family Residence
    Built in 2020
    0.29 Acres Lot
    $359,900 Zestimate®
    $191/sqft
    $2,124 Estimated rent

    Home value

    $359,900

    $328,000 - $392,000

    $2,124/mo

    Zestimate® history
    Loading
    Loading...

    Owner options

    List your home for rent

    $2,124/mo

    Rent Zestimate®

    Find your next renter with Zillow Rental Manager. Plus, with online applications, you can quickly screen prospective tenants – for free.

    Learn more

    $2,124/mo

    Rent Zestimate®

    Refinance and save

    $2,383/mo

    Est. payment

    Refinancing to a lower rate could help reduce your monthly payments and save thousands over the life of the loan.

    See today's rates

    $2,383/mo

    Est. payment

    Explore your selling options

    Work with a Zillow partner agent

    Leverage their expertise and Zillow's premium Showcase listings to get your home seen by more buyers.

    Get started

    List with your own agent

    Get your home in front of millions of buyers by listing it on Zillow.

    Learn how to do it

    Sell it yourself

    Take full control of how buyers see your home on Zillow by listing For Sale by Owner (FSBO).

    List your home

    What's special

    Refined finishesDedicated officeGranite countertopsWell-appointed laundry roomLight-filled open-concept floor planAmple storageDesigner kitchen
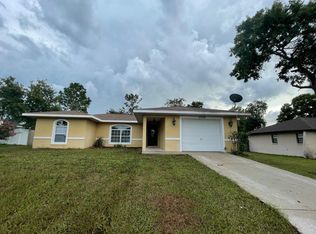
    One or more photo(s) has been virtually staged. Experience the perfect blend of style, comfort, and sophistication in this beautifully maintained 3-bedroom, 2-bath residence with a dedicated office and 2-car garage, offering 1,889 sq ft of thoughtfully designed living space. Built in 2020 and situated on a fully fenced 0.30-acre corner lot, this home delivers privacy, space, and modern luxury with no HOA or CDD restrictions. From the moment you enter, you are welcomed by soaring ceilings and a light-filled open-concept floor plan that creates an inviting and airy atmosphere. The designer kitchen is both functional and elegant, showcasing 42” custom cabinetry, granite countertops, and stainless steel appliances, seamlessly flowing into the main living and dining areas—ideal for both everyday living and upscale entertaining. The residence features beautiful ceramic tile flooring throughout the main areas, with plush carpeting in the secondary bedrooms. The spacious primary suite serves as a private retreat, complete with a luxurious oversized walk-in shower, refined finishes, and generous closet space.Step outside to your covered, screened lanai, the perfect setting for relaxing evenings or hosting guests in a serene outdoor environment. Additional highlights include a well-appointed laundry room, ample storage, and walk-in closets designed for convenience and organization.As a newer construction home, you’ll enjoy the peace of mind of a recent roof and A/C system, offering years of reliability and low maintenance. Ideally located in the heart of Spring Hill, this property provides convenient access to major roadways, including the Veterans Expressway, placing Tampa International Airport, shopping, dining, and entertainment within easy reach. Situated within a desirable school zone, this home offers both lifestyle and location.This exceptional residence presents a rare opportunity to enjoy modern Florida living at its finest. Schedule your private showing today—this home will not last.

    Zillow last checked:

    Listing updated:

    Listing Provided by:

    Eka Aguilar, PA 352-573-8944,

    PEOPLE'S TRUST REALTY 727-946-0904

    Bought with:

    Yilian Paz Gonzalez, 3537743

    HOME PRIME REALTY LLC

    Source: Stellar MLS,MLS#: TB8498564MLS LogoOriginating MLS: Suncoast Tampa

    Facts & features

    Interior

    Bedrooms & bathrooms
    • Bedrooms: 3
    • Bathrooms: 2
    • Full bathrooms: 2
    Primary bedroom
    • Features: Walk-In Closet(s)
    • Level: First
    • Area: 240 Square Feet
    • Dimensions: 12x20
    Bedroom 2
    • Features: Dual Closets
    • Level: First
    • Area: 144 Square Feet
    • Dimensions: 12x12
    Bedroom 3
    • Features: Walk-In Closet(s)
    • Level: First
    • Area: 132 Square Feet
    • Dimensions: 12x11
    Kitchen
    • Level: First
    • Area: 52 Square Feet
    • Dimensions: 4x13
    Living room
    • Level: First
    • Area: 396 Square Feet
    • Dimensions: 18x22
    Office
    • Level: First
    • Area: 110 Square Feet
    • Dimensions: 10x11
    Heating
    • Central, Electric
    Cooling
    • Central Air
    Appliances
    • Included: Dishwasher, Dryer, Electric Water Heater, Microwave, Range, Refrigerator, Washer
    • Laundry: Laundry Room
    Features
    • Ceiling Fan(s), High Ceilings, Kitchen/Family Room Combo, Living Room/Dining Room Combo, Open Floorplan, Primary Bedroom Main Floor, Split Bedroom, Stone Counters, Tray Ceiling(s), Vaulted Ceiling(s), Walk-In Closet(s)
    • Flooring: Carpet, Ceramic Tile
    • Doors: French Doors
    • Windows: Window Treatments
    • Has fireplace: No
    Interior area
    • Total structure area: 2,518
    • Total interior livable area: 1,889 sqft

    Property

    Parking
    • Total spaces: 2
    • Parking features: Garage - Attached
    • Attached garage spaces: 2
    Features
    • Levels: One
    • Stories: 1
    • Patio & porch: Covered, Porch, Screened
    • Exterior features: Lighting, Private Mailbox, Rain Gutters
    • Fencing: Vinyl
    Lot
    • Size: 0.29 Acres
    • Dimensions: 103 x 125
    • Features: Corner Lot
    Details
    • Parcel number: R3232317516010650080
    • Zoning: PDP
    • Special conditions: None

    Construction

    Type & style
    • Home type: SingleFamily
    • Property subtype: Single Family Residence
    Materials
    • Block, Stucco
    • Foundation: Slab
    • Roof: Shingle
    Condition
    • New construction: No
    • Year built: 2020

    Utilities & green energy

    • Sewer: Septic Tank
    • Water: Public
    • Utilities for property: BB/HS Internet Available, Cable Available, Electricity Available, Public, Water Connected

    Community & neighborhood

    Location
    • Region: Spring Hill
    • Subdivision: SPRING HILL

    HOA & financial

    HOA
    • Has HOA: No
    Other fees
    • Pet fee: $0 monthly
    Other financial information
    • Total actual rent: 0

    Other

    Other facts
    • Listing terms: Cash,Conventional,FHA,VA Loan
    • Ownership: Fee Simple
    • Road surface type: Asphalt

    Price history

    DateEventPrice
    6/5/2026Sold$360,000+2.9%$191/sqft
    Source: Stellar MLS #TB8498564 Report a problem
    5/4/2026Pending sale$350,000$185/sqft
    Source: Stellar MLS #TB8498564 Report a problem
    4/30/2026Listed for sale$350,000+46.1%$185/sqft
    Source: Stellar MLS #TB8498564 Report a problem
    7/24/2020Sold$239,500$127/sqft
    Source: HCMLS #2208288 Report a problem
    6/19/2020Pending sale$239,500$127/sqft
    Source: TROPIC SHORES REALTY LLC #T3234898 Report a problem
    3/31/2020Listed for sale$239,500+2077.3%$127/sqft
    Source: TROPIC SHORES REALTY LLC #T3234898 Report a problem
    4/12/2018Sold$11,000$6/sqft
    Source: Public Record Report a problem

    Public tax history

    YearProperty taxesTax assessment
    2024$3,555 +2.8%$232,946 +3%
    2023$3,458 +2.6%$226,161 +3%
    2022$3,370 -0.5%$219,574 +3%
    2021$3,386 +381.2%$213,179 +1696.4%
    2020$704 +303.2%$11,867 +10%
    2019$175 +13.2%$10,788 +7.6%
    2018$154 -43.6%$10,027 -12.2%
    2017$273 $11,423
    2016$273 +2%$11,423
    2015$268 +1.2%$11,423
    2014$265 +43.9%$11,423
    2013$184 -6.8%$11,423
    2012$197 -8.8%$11,423 -10%
    2011$216 $12,692 -20%
    2010-- $15,865 -37.5%
    2009$426 -32.2%$25,384 -31%
    2008$629 -17.3%$36,807 -6.5%
    2006$760 $39,345 +109.5%
    2005-- $18,784 +97.3%
    2004$199 +14.6%$9,519 +17.2%
    2003$173 +6.4%$8,123 +6.7%
    2002$163 -1.5%$7,615
    2001$165 -4.5%$7,615 -3.2%
    2000$173 $7,869

    Find assessor info on the county website

    Neighborhood: 34609

    Nearby schools

    GreatSchools rating
    Schools provided by the listing agent
    • Elementary: Spring Hill Elementary
    • Middle: West Hernando Middle School
    • High: Frank W Springstead

    Source: Stellar MLS. This data may not be complete. We recommend contacting the local school district to confirm school assignments for this home.

    Get a cash offer in 3 minutes
    Find out how much your home could sell for in as little as 3 minutes with a no-obligation cash offer.
    Estimated market value
    $359,900
    Get a cash offer in 3 minutes
    Find out how much your home could sell for in as little as 3 minutes with a no-obligation cash offer.
    Estimated market value
    $359,900