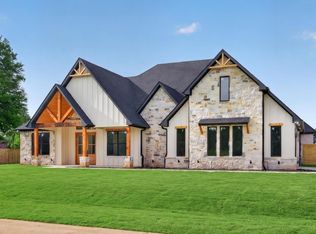
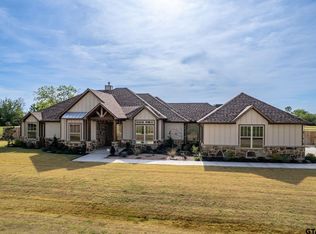
Welcome to this stunning 2,685 sqft home in Bullard ISD, featuring 4 bedrooms, a dedicated office, 2.5 baths, and a desirable 3-car garage. Designed with both comfort and style in mind, this home offers high ceilings, an open-concept layout, and modern finishes throughout. The spacious kitchen is the heart of the home with quartz countertops, a large island perfect for entertaining, modern appliances, and abundant cabinet space, all opening to the bright living and dining areas. The primary suite provides a relaxing retreat with a spa-inspired bath featuring a soaking tub, walk-in shower, and a large walk-in closet. Enjoy evenings on the covered patio overlooking a generous backyard, ideal for entertaining, relaxing, or creating your dream outdoor space. The home will also include a newly installed fence, providing added privacy. Situated in a quiet Bullard neighborhood with easy access to Tyler shopping, restaurants, and medical centers, this home offers the perfect blend of peaceful living and convenience.
Pending
Price cut: $1K (6/11)
$588,900
12279 Amy Ct, Bullard, TX 75757
4beds
2,685sqft
Single Family Residence
Built in 2026
0.51 Acres Lot
$585,900 Zestimate®
$219/sqft
$-- HOA
What's special
Modern finishes throughoutModern appliancesDedicated officeHigh ceilingsQuartz countertopsLarge walk-in closetSoaking tub
- 94 days |
- 421 |
- 6 |
Zillow last checked:
Listing updated:
Listed by:
Dale Iley,
Mission Real Estate Group
Source: GTARMLS,MLS#: 26005438
Facts & features
Interior
Bedrooms & bathrooms
- Bedrooms: 4
- Bathrooms: 3
- Full bathrooms: 2
- 1/2 bathrooms: 1
Rooms
- Room types: Separate Formal Living, Office, Family Room, Utility Room
Bedroom
- Features: Walk-In Closet(s)
Bathroom
- Features: Shower and Tub
Kitchen
- Features: Kitchen/Eating Combo, Breakfast Bar
Heating
- Central/Electric
Cooling
- Central Electric
Appliances
- Included: Range/Oven-Gas, Dishwasher, Microwave
Features
- Vaulted Ceiling(s), Pantry
- Has fireplace: Yes
- Fireplace features: Stone
Interior area
- Total structure area: 2,685
- Total interior livable area: 2,685 sqft
Property
Parking
- Total spaces: 3
- Parking features: Garage Faces Side
- Garage spaces: 3
Features
- Levels: One
- Stories: 1
- Patio & porch: Patio Covered, Porch
- Exterior features: Sprinkler System
- Pool features: None
- Fencing: None
Lot
- Size: 0.51 Acres
- Features: Cul-De-Sac
Details
- Additional structures: None
- Special conditions: None
Construction
Type & style
- Home type: SingleFamily
- Architectural style: Contemporary
- Property subtype: Single Family Residence
Materials
- Brick and Stone
- Foundation: Slab
- Roof: Composition
Condition
- Year built: 2026
Community & HOA
Community
- Subdivision: GRUENE VALLEY RANCH
HOA
- Has HOA: No
Location
- Region: Bullard
Financial & listing details
- Price per square foot: $219/sqft
- Date on market: 4/17/2026
- Listing terms: Conventional,FHA,VA Loan,Cash
Estimated market value
$585,900
$557,000 - $615,000
$3,946/mo
Price history
| Date | Event | Price |
|---|---|---|
| 6/22/2026 | Pending sale | $588,900$219/sqft |
Source:  GTARMLS #26005438 Report a problem GTARMLS #26005438 Report a problem | ||
| 6/11/2026 | Price change | $588,900-0.2%$219/sqft |
Source: NTREIS #21256268 Report a problem | ||
| 5/20/2026 | Price change | $589,900-1.4%$220/sqft |
Source: GTARMLS #26005438 Report a problem | ||
| 4/7/2026 | Price change | $598,500-1.9%$223/sqft |
Source: GTARMLS #26001084 Report a problem | ||
| 3/6/2026 | Price change | $609,900-1.2%$227/sqft |
Source: GTARMLS #26001084 Report a problem | ||
| 2/4/2026 | Price change | $617,550-2.1%$230/sqft |
Source: GTARMLS #26001084 Report a problem | ||
| 1/22/2026 | Listed for sale | $630,975+758.5%$235/sqft |
Source: GTARMLS #26001084 Report a problem | ||
| 9/9/2025 | Sold | -- |
Source: GTARMLS #23002959 Report a problem | ||
| 7/7/2025 | Pending sale | $73,500$27/sqft |
Source: GTARMLS #23002959 Report a problem | ||
| 3/9/2023 | Listed for sale | $73,500$27/sqft |
Source: GTARMLS #23002959 Report a problem | ||
Public tax history
Tax history is unavailable.
Monthly payment
Est. payment
Payment breakdown
Explore the cost of this home by adjusting the details. Changes won't be saved.Climate risks
Neighborhood: 75757
Nearby schools
GreatSchools rating
- 7/10Bullard Intermediate SchoolGrades: 5-6Distance: 3.6 mi
- 9/10Bullard Middle SchoolGrades: 7-8Distance: 3.5 mi
- 7/10Bullard High SchoolGrades: 9-12Distance: 4.2 mi
Schools provided by the listing agent
- Elementary: Bullard
- Middle: Bullard
- High: Bullard
Source: GTARMLS. This data may not be complete. We recommend contacting the local school district to confirm school assignments for this home.
- $73,5000.5 Acres12312 Madison Xing, Bullard, TX 75757Pending

- $73,5000.5 Acres12332 Madison Xing, Bullard, TX 75757Lot/Land
- $--0.5 Acres12308 Madison Xing, Bullard, TX 75757Sold
- $73,5000.5 Acres12340 Madison Xing, Bullard, TX 75757Lot/Land
- $73,5000.514 Acres12352 Madison Xing, Bullard, TX 75757Lot/Land
- $73,5000.5 Acres12320 Madison Xing, Bullard, TX 75757Lot/Land
- $73,5000.5 Acres12316 Madison Xing, Bullard, TX 75757Pending
- $--0.511 Acres12309 Christy Ct, Bullard, TX 75757Sold
A local agent can set up tours, give advice and negotiate with sellers.
A local lender can help you make sure your offer is ready when you are.
Similar homes
- $557,4994 bd3 ba2.4k sqft12303 Madison Xing, Bullard, TX 75757For Sale
 MLS ID #26006817, Dale Iley, Mission Real Estate Group. GTARMLS
 - $589,0004 bd3 ba2k sqft12301 Madison Xing, Bullard, TX 75757New Construction
 MLS ID #26008158, Lacy Turner, Platinum Realty Group Tyler LLC. GTARMLS
 - $597,0004 bd3 ba2.5k sqft12265 Madison Xing, Bullard, TX 75757New Construction
 MLS ID #26004429, Lindsey Newburn, The Agency - Tyler. GTARMLS
 - $599,0004 bd4 ba2.5k sqft13054 County Road 185, Bullard, TX 75757For Sale
 MLS ID #26009521, Doug Crutcher, RE/MAX Properties. GTARMLS
 - $625,0004 bd3 ba2.6k sqft12388 Madison Xing, Bullard, TX 75757For SaleMLS ID #26008545, Brad Newberry, Newberry Real Estate. GTARMLS
- $565,0004 bd4 ba2.9k sqft11719 Copper Canyon Cir, Bullard, TX 75757For SaleMLS ID #26002087, David Kurtz, Dwell Realty. GTARMLS
- $669,9005 bd4 ba2.8k sqft12311 Madison Xing, Bullard, TX 75757New ConstructionMLS ID #26009457, Erika Gonzalez, Maya Properties. GTARMLS
- $525,0004 bd3 ba2.6k sqft429 Coventry St, Bullard, TX 75757For SaleMLS ID #26007493, Rebecca Burks, RE/MAX Professionals. GTARMLS
- $626,0004 bd4 ba2.6k sqft12241 Madison Xing, Bullard, TX 75757For SaleMLS ID #26005631, Matt McKeethan, Xcel Properties. GTARMLS
- $589,0004 bd3 ba2.7k sqft371 Heritage Way, Bullard, TX 75757For SaleMLS ID #26008980, Ben Clark, Newberry Real Estate. GTARMLS
- $669,9005 bd4 ba2.8k sqft12337 Madison Xing, Bullard, TX 75757New ConstructionMLS ID #26003583, Erika Gonzalez, Maya Properties. GTARMLS
- $625,0004 bd4 ba3.2k sqft238 Serenity Dr, Bullard, TX 75757For SaleMLS ID #26005082, John Prell, Creekview Realty. GTARMLS
- $591,9994 bd3 ba2.4k sqft5055 County Road 3802, Bullard, TX 75757For SaleMLS ID #26009220, Stephanie Miller, Standard Real Estate. GTARMLS
- $639,9005 bd4 ba2.7k sqft12341 Madison Xing, Bullard, TX 75757New ConstructionMLS ID #26009785, Erika Gonzalez, Maya Properties. GTARMLS
- $599,9004 bd4 ba2.7k sqft13861 Fm 2868, Flint, TX 75762For SaleMLS ID #26009941, Justin Wood, Wood Real Estate Group, LLC. GTARMLS
- $539,1274 bd3 ba2.5k sqft265 Heritage Way, Bullard, TX 75757For SaleMLS ID #26005135, Vickie Lough, Premier Homes & Properties Realty LLC. GTARMLS
- $554,9004 bd3 ba2.4k sqft507 Artesian Mdw, Bullard, TX 75757New ConstructionGTARMLS
- $543,3054 bd3 ba2.5k sqft344 Heritage Way, Bullard, TX 75757For SaleMLS ID #26003446, Conner Brown, Ignite Real Estate Group LLC. GTARMLS
- $551,2504 bd3 ba2.6k sqft356 Heritage Way, Bullard, TX 75757For SaleMLS ID #26000404, Conner Brown, Ignite Real Estate Group LLC. GTARMLS
- $729,0004 bd4 ba3.1k sqft519 Coventry St, Bullard, TX 75757For SaleMLS ID #26009531, Jan Chamness, Coldwell Banker Apex - Tyler. GTARMLS
