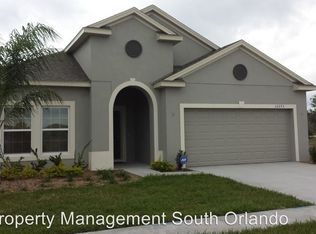
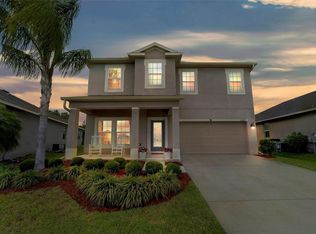
The Stuart Plan is a grand two-story home with four bedrooms, three and half baths. Step into this wonderful home that offers an open floor plan with a splendid family room, kitchen, and breakfast nook that make entertaining a breeze. The kitchen features ample counter space with island and a generous pantry for storage. The first floor is complete with a separate living room and formal dining area, and a powder room. The second floor opens into a large bonus room off the stairs and includes a luxurious master suite. The spa-inspired master bath features two generous walk-in closets, a separate shower and garden tub, and his and hers vanities. Three additional bedrooms, one of which is a guest suite with its own bath and walk-in closet, an extra bath, and a laundry room for convenience finish off this home. It has seperate office room in downstairs. It has beautiful water fountains in the backyard and open ground in the front. It has very long driveway in the front where 4 cars can easily parked.
This property is not currently displayed as for sale or rent on Zillow. This may be different from what's on other websites or public sources.