Skip main navigation
Off market
  • $299,200

    1227D 33rd St S, Birmingham, AL 35205

    2beds
    1,178sqft
    Townhouse
    Built in 1985
    -- sqft lot
    $299,200 Zestimate®
    $254/sqft
    $1,852 Estimated rent

    Home value

    $299,200

    $263,000 - $338,000

    $1,852/mo

    Zestimate® history
    Loading
    Loading...

    Owner options

    List your home for rent

    $1,852/mo

    Rent Zestimate®

    Find your next renter with Zillow Rental Manager. Plus, with online applications, you can quickly screen prospective tenants – for free.

    Learn more

    $1,852/mo

    Rent Zestimate®

    Refinance and save

    $1,739/mo

    Est. payment

    Refinancing to a lower rate could help reduce your monthly payments and save thousands over the life of the loan.

    See today's rates

    $1,739/mo

    Est. payment

    Explore your selling options

    Work with a Zillow partner agent

    Leverage their expertise and Zillow's premium Showcase listings to get your home seen by more buyers.

    Get started

    List with your own agent

    Get your home in front of millions of buyers by listing it on Zillow.

    Learn how to do it

    Sell it yourself

    Take full control of how buyers see your home on Zillow by listing For Sale by Owner (FSBO).

    List your home

    What's special

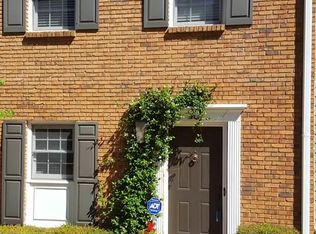
    Fabulous condo/townhouse situated perfectly among desirable amenities of urban living. Convenient to golf, shopping, grocery, parks, restaurants and much more. Don't let this one slip by without seeing it. Home features 2 master suites with ensuite baths upstairs. Downstairs offers the main living space with hardwoods throughout and a laundry closet for convenience. Kitchen is more than functional with limestone countertops, stainless appliances and stainless backsplash. Outside space features a private, fenced courtyard.

    This property is off market, which means it's not currently listed for sale or rent on Zillow. This may be different from what's available on other websites or public sources.
    Zillow last checked:

    Listing updated:

    Listed by:

    Jeff Richardson 205-470-1307,

    Brik Realty

    Bought with:

    Jeff Richardson

    Brik Realty

    Source: GALMLS,MLS#: 721989MLS Logo

    Facts & features

    Interior

    Bedrooms & bathrooms
    • Bedrooms: 2
    • Bathrooms: 3
    • Full bathrooms: 2
    • 1/2 bathrooms: 1
    Primary bedroom
    • Level: Second
    Bedroom
    • Level: Second
    Primary bathroom
    • Level: Second
    Bathroom 1
    • Level: First
    Dining room
    • Level: First
    Kitchen
    • Features: Stone Counters
    • Level: First
    Living room
    • Level: First
    Basement
    • Area: 0
    Heating
    • Central, Forced Air, Natural Gas
    Cooling
    • Central Air, Electric
    Appliances
    • Included: Convection Oven, Gas Cooktop, Dishwasher, Disposal, Electric Oven, Self Cleaning Oven, Refrigerator, Stainless Steel Appliance(s), Gas Water Heater
    • Laundry: Electric Dryer Hookup, Washer Hookup, Main Level, Laundry Closet, Laundry (ROOM), Yes
    Features
    • High Ceilings, Cathedral/Vaulted, Smooth Ceilings, Linen Closet, Separate Shower, Tub/Shower Combo
    • Flooring: Carpet, Hardwood
    • Basement: Crawl Space
    • Attic: Pull Down Stairs,Yes
    • Number of fireplaces: 1
    • Fireplace features: Brick (FIREPL), Living Room, Gas
    Interior area
    • Total interior livable area: 1,178 sqft
    • Finished area above ground: 1,178
    • Finished area below ground: 0

    Property

    Parking
    • Parking features: Assigned
    Features
    • Levels: 2+ story
    • Patio & porch: Open (PATIO), Patio, Porch
    • Pool features: None
    • Fencing: Fenced
    • Has view: Yes
    • View description: City
    • Waterfront features: No
    Details
    • Additional structures: Storage
    • Parcel number: 2300323004004.305
    • Special conditions: N/A

    Construction

    Type & style
    • Home type: Townhouse
    • Property subtype: Townhouse
    Materials
    • 1 Side Brick, Wood Siding
    Condition
    • Year built: 1985

    Utilities & green energy

    • Water: Public
    • Utilities for property: Sewer Connected

    Community & neighborhood

    Security
    • Security features: Security System
    Community
    • Community features: Sidewalks, Street Lights
    Location
    • Region: Birmingham
    • Subdivision: Highland Park

    Other

    Other facts
    • Price range: $224K - $299.2K

    Price history

    DateEventPrice
    12/31/2015Sold$224,000$190/sqft
    Source: GALMLS #721989 Report a problem

    Public tax history

    Tax history is unavailable.

    Neighborhood: Highland Park

    Nearby schools

    GreatSchools rating
    Schools provided by the listing agent
    • Elementary: Avondale
    • Middle: Putnam, W E
    • High: Woodlawn

    Source: GALMLS. This data may not be complete. We recommend contacting the local school district to confirm school assignments for this home.

    Get a cash offer in 3 minutes
    Find out how much your home could sell for in as little as 3 minutes with a no-obligation cash offer.
    Estimated market value
    $299,200
    Get a cash offer in 3 minutes
    Find out how much your home could sell for in as little as 3 minutes with a no-obligation cash offer.
    Estimated market value
    $299,200