Welcome to 1228 104th Ave Ct-a stunning 2023 Bartran-built home in Promontory Point that's better than new! This thoughtfully upgraded 3 bed, 2.5 bath McKee floorplan offers over 2,000 sq ft of modern, energy-efficient living with designer touches throughout.The bright, open-concept main level features gorgeous LVP flooring, quartz countertops, brand-new gold hardware, faucets, and fixtures, plus a Samsung smart fridge and sleek Vevor range hood. The oversized 2-car garage is perfect for extra storage, complete with an My Q smart garage door app for convenience.Crown molding and custom shiplap accent the mudroom, while the entire interior has been freshly repainted with scrubbable, mold- and mildew-resistant paint-perfect for Colorado living.Upstairs, retreat to the spacious primary suite where you'll enjoy peaceful mountain and sunset views, a walk-in closet, and an ensuite retreat. Two additional bedrooms, a full bath, and laundry complete the upper level.Additional upgrades include: leased solar panels, Class 4 impact-resistant shingles, 95% efficient furnace, Cat-5 wiring, Lutron smart hub, and a full unfinished basement ready to grow with you. Outside, the backyard is fully Xeriscaped with an extended concrete patio perfect for entertaining or grilling in your backyard retreat-offering low-maintenance beauty all year round.Located near trails, parks, and just minutes to Greeley, Windsor, and Loveland, this home offers comfort, style, and convenience in one of NoCo's most up-and-coming neighborhoods.Don't miss your chance to call this energy-efficient, fully upgraded home your own! Please note: this home has audio & video recording at all times.
Sold for $474,200
$474,200
1228 104th Ave Ct, Greeley, CO 80634
3beds
2,173sqft
Single Family Residence
Built in 2023
5,133 Square Feet Lot
$453,300 Zestimate®
$218/sqft
$2,727 Estimated rent
Home value
$453,300
$431,000 - $476,000
$2,727/mo
Zestimate® history
Owner options
List your home for rent
$2,727/mo
Rent Zestimate®
Find your next renter with Zillow Rental Manager. Plus, with online applications, you can quickly screen prospective tenants – for free.
$2,727/mo
Rent Zestimate®
Refinance and save
$3,251/mo
Est. payment
Refinancing to a lower rate could help reduce your monthly payments and save thousands over the life of the loan.
$3,251/mo
Est. payment
Explore your selling options
Work with a Zillow partner agent
Leverage their expertise and Zillow's premium Showcase listings to get your home seen by more buyers.
Get startedList with your own agent
Get your home in front of millions of buyers by listing it on Zillow.
Learn how to do itSell it yourself
Take full control of how buyers see your home on Zillow by listing For Sale by Owner (FSBO).
List your homeWhat's special
Zillow last checked:
Listing updated:
Listed by:
Marina-Jeanne Lewallen 970-397-1320,
eXp Realty LLC,
Amanda Edmondson 970-800-1669,
eXp Realty LLC
Bought with:
Marina-Jeanne Lewallen, 100087373
eXp Realty LLC
Source: IRES as distributed by MLS GRID,MLS#: 1038372
Facts & features
Interior
Bedrooms & bathrooms
- Bedrooms: 3
- Bathrooms: 3
- Full bathrooms: 2
- 1/2 bathrooms: 1
- Main level bathrooms: 1
Primary bedroom
- Description: Carpet
- Features: 3/4 Primary Bath
- Level: Upper
- Area: 169 Square Feet
- Dimensions: 13 x 13
Bedroom 2
- Description: Carpet
- Level: Upper
- Area: 120 Square Feet
- Dimensions: 12 x 10
Bedroom 3
- Description: Carpet
- Level: Upper
- Area: 110 Square Feet
- Dimensions: 10 x 11
Dining room
- Description: Luxury Vinyl
- Level: Main
- Area: 77 Square Feet
- Dimensions: 11 x 7
Great room
- Description: Carpet
- Level: Main
- Area: 140 Square Feet
- Dimensions: 10 x 14
Kitchen
- Description: Luxury Vinyl
- Level: Main
- Area: 110 Square Feet
- Dimensions: 11 x 10
Laundry
- Description: Vinyl
- Level: Upper
- Area: 30 Square Feet
- Dimensions: 5 x 6
Heating
- Forced Air
Cooling
- Central Air, Ceiling Fan(s)
Appliances
- Included: Electric Range, Self Cleaning Oven, Dishwasher, Refrigerator, Washer, Dryer, Microwave, Disposal
- Laundry: Washer/Dryer Hookup
Features
- Eat-in Kitchen, Open Floorplan, Pantry, Walk-In Closet(s), Kitchen Island, High Ceilings
- Windows: Window Coverings
- Basement: Unfinished
- Has fireplace: No
- Fireplace features: None
Interior area
- Total structure area: 1,517
- Total interior livable area: 2,173 sqft
- Finished area above ground: 1,517
Property
Parking
- Total spaces: 2
- Parking features: Garage Door Opener
- Attached garage spaces: 2
- Details: Attached
Accessibility
- Accessibility features: Level Lot
Features
- Levels: Two
- Stories: 2
- Patio & porch: Patio
- Fencing: Fenced,Wood
- Has view: Yes
- View description: Hills
Lot
- Size: 5,133 Square Feet
- Features: Level, Xeriscape, Paved, Curbs, Gutters, Sidewalks, Water Rights Excluded, Irrigation Well Excluded, Mineral Rights Excluded
Details
- Parcel number: R2019703
- Zoning: SFR
- Special conditions: Private Owner
Construction
Type & style
- Home type: SingleFamily
- Property subtype: Single Family Residence
Materials
- Frame
- Roof: Composition
Condition
- New construction: No
- Year built: 2023
Details
- Builder model: McKee
- Builder name: Bartran
Utilities & green energy
- Electric: PVREA, Photovoltaics Third-Party Owned
- Gas: Atmos Energy
- Sewer: Public Sewer
- Water: City
- Utilities for property: Natural Gas Available, Electricity Available, Other, Cable Available, Satellite Avail, High Speed Avail, Underground Utilities
Green energy
- Energy efficient items: Windows, High Efficiency Furnace, Thermostat
Community & HOA
Community
- Features: Park
- Security: Fire Sprinkler System, Fire Alarm
- Subdivision: Promontory Residential 3rd Fg
HOA
- Has HOA: Yes
- Services included: Common Amenities, Management
- HOA fee: $425 annually
- HOA name: Promontory Residential
- HOA phone: 303-980-0700
Location
- Region: Greeley
Financial & listing details
- Price per square foot: $218/sqft
- Tax assessed value: $438,389
- Annual tax amount: $3,571
- Date on market: 7/4/2025
- Listing terms: Cash,Conventional,FHA,VA Loan,Assumable
- Exclusions: Seller's personal property
- Electric utility on property: Yes
- Road surface type: Asphalt
Price history
| Date | Event | Price |
|---|---|---|
| 11/3/2025 | Sold | $474,200-10.5%$218/sqft |
Source:  IRES as distributed by MLS GRID #1038372 Report a problem IRES as distributed by MLS GRID #1038372 Report a problem | ||
| 9/18/2025 | Pending sale | $530,000$244/sqft |
Source:  REcolorado as distributed by MLS GRID #IR1038372 Report a problem REcolorado as distributed by MLS GRID #IR1038372 Report a problem | ||
| 7/4/2025 | Listed for sale | $530,000+7.8%$244/sqft |
Source: IRES as distributed by MLS GRID #1038372 Report a problem | ||
| 3/18/2024 | Sold | $491,811$226/sqft |
Source: Public Record Report a problem | ||
| 2/9/2024 | Pending sale | $491,811$226/sqft |
Source: REcolorado as distributed by MLS GRID #IR999398 Report a problem | ||
| 11/8/2023 | Listed for sale | $491,811$226/sqft |
Source: IRES as distributed by MLS GRID #999398 Report a problem | ||
| 10/31/2023 | Listing removed | -- |
Source: IRES as distributed by MLS GRID #983294 Report a problem | ||
| 8/5/2023 | Price change | $491,811-3.9%$226/sqft |
Source: IRES as distributed by MLS GRID #983294 Report a problem | ||
| 6/14/2023 | Price change | $511,811+1.2%$236/sqft |
Source: IRES as distributed by MLS GRID #983294 Report a problem | ||
| 3/10/2023 | Listed for sale | $505,561$233/sqft |
Source: IRES as distributed by MLS GRID #983294 Report a problem | ||
Public tax history
| Year | Property taxes | Tax assessment |
|---|---|---|
| 2026 | $4,022 +12.6% | $26,830 -2.1% |
| 2025 | $3,571 +198.7% | $27,400 -4.9% |
| 2024 | $1,195 +373.5% | $28,810 +126.7% |
| 2023 | $253 +140.7% | $12,710 +594.5% |
| 2022 | $105 +45.8% | $1,830 +123.2% |
| 2021 | $72 | $820 +43.9% |
| 2020 | $72 +1041.9% | $570 |
| 2019 | $6 -91.2% | $570 +5600% |
| 2018 | $72 +1034.9% | $10 |
| 2017 | $6 -0.9% | $10 |
| 2016 | $6 +2.6% | $10 |
| 2015 | $6 | $10 |
| 2010 | -- | $10 |
| 2009 | -- | $10 |
| 2008 | -- | $10 |
| 2007 | -- | $10 |
| 2006 | -- | $10 |
| 2005 | -- | $10 -98.3% |
| 2004 | -- | $580 |
Find assessor info on the county website
Neighborhood: 80634
Nearby homes
- $538,8064 bd3 ba2.7k sqft1232 104th Avenue Ct, Greeley, CO 80634Sold

- $528,9004 bd2 ba2.7k sqft1224 104th Avenue Ct, Greeley, CO 80634Off Market
- $382,0003 bd3 ba2.1k sqft1301 104th Ave, Greeley, CO 80634Sold
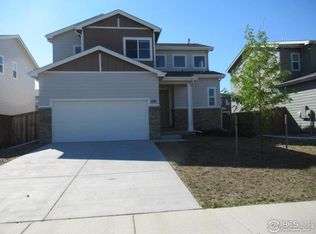
- $497,5004 bd2 ba2.3k sqft1236 104th Avenue Ct, Greeley, CO 80634Off Market
- $458,0003 bd3 ba1.6k sqft1220 104th Avenue Ct, Greeley, CO 80634Off Market
- $489,7004 bd4 ba2.4k sqft1235 104th Ave, Greeley, CO 80634Off Market
- $545,5005 bd4 ba2k sqft1305 104th Ave, Greeley, CO 80634Off Market
- $2,808-- bd-- ba-- sqft1305 104th Ave, Greeley, CO 80634Off Market
Nearby schools
GreatSchools rating
- 8/10Skyview Elementary SchoolGrades: PK-5Distance: 5.1 mi
- 5/10Severance Middle SchoolGrades: 6-8Distance: 5.6 mi
- 6/10Severance High SchoolGrades: 9-12Distance: 5.9 mi
Schools provided by the listing agent
- Elementary: Skyview
- Middle: Windsor
- High: Windsor
Source: IRES as distributed by MLS GRID. This data may not be complete. We recommend contacting the local school district to confirm school assignments for this home.
Get a cash offer in 3 minutes
Find out how much your home could sell for in as little as 3 minutes with a no-obligation cash offer.
Estimated market value
$453,300
Get a cash offer in 3 minutes
Find out how much your home could sell for in as little as 3 minutes with a no-obligation cash offer.
Estimated market value
$453,300
- Colorado
- Weld County
- Greeley
- 80634
- 1228 104th Ave Ct
Nearby cities
Nearby zip codes
Other Greeley Topics
