Experience refined urban living in a residence where every detail feels intentional, elegant, and effortlessly sophisticated. Welcome to the Brownstones on 4th Avenue, a boutique collection of luxury homes envisioned and masterfully brought to life by Trimark Builders in the heart of Historic Germantown.
Tucked quietly within the private courtyard of the community, this sunlit sanctuary offers a rare blend of seclusion and walkable convenience. Inside, a chef caliber kitchen takes center stage with pristine quartz surfaces, custom cabinetry, and professional grade appliances that invite both culinary creativity and everyday ease. The open living and dining areas create a natural flow for entertaining or unwinding in style.
The upper level primary suite is a retreat unto itself, complete with a morning kitchen, generous closets, and a spa inspired bath featuring an oversized walk in shower, a freestanding soaking tub, and exquisite designer finishes. It is a place to exhale, recharge, and savor the quiet luxury of home.
A flexible lower level bedroom adds versatility, ideal as a home office, gym, or studio. French doors lead to a private walled garden with pristine turf, offering an intimate outdoor escape rarely found in city living.
Step outside and into Germantown, Nashville’s most charming and walkable enclave. Brick sidewalks, towering trees, and historic architecture set the tone, while acclaimed restaurants like City House, Henrietta Red, and Butchertown Hall are just moments away. Explore the Nashville Farmers Market, Sounds Stadium, or Bicentennial Mall, all part of your daily rhythm in this vibrant neighborhood known for its celebrated Oktoberfest and enduring sense of community.
You have experienced the suburbs. Now embrace a lifestyle that feels richer, more connected, and undeniably more inspiring. Welcome home to Germantown, where luxury meets culture in the most captivating way.
Closed
$1,370,000
1228 4th Ave N #5, Nashville, TN 37208
3beds
2,255sqft
Horizontal Property Regime - Attached, Residential
Built in 2023
871 Square Feet Lot
$1,369,900 Zestimate®
$608/sqft
$5,066 Estimated rent
Home value
$1,369,900
$1.30M - $1.44M
$5,066/mo
Zestimate® history
Owner options
List your home for rent
$5,066/mo
Rent Zestimate®
Find your next renter with Zillow Rental Manager. Plus, with online applications, you can quickly screen prospective tenants – for free.
$5,066/mo
Rent Zestimate®
Refinance and save
$6,797/mo
Est. payment
Refinancing to a lower rate could help reduce your monthly payments and save thousands over the life of the loan.
$6,797/mo
Est. payment
Explore your selling options
Work with a Zillow partner agent
Leverage their expertise and Zillow's premium Showcase listings to get your home seen by more buyers.
Get startedList with your own agent
Get your home in front of millions of buyers by listing it on Zillow.
Learn how to do itSell it yourself
Take full control of how buyers see your home on Zillow by listing For Sale by Owner (FSBO).
List your homeWhat's special
Zillow last checked:
Listing updated:
Listed by:
Grant Hammond, Broker, ABR, SRS, SFR, ePRO 615-945-7123,
Compass RE,
Brian Merrill 615-788-9557,
Compass RE
Bought with:
Amanda Baron, 337280
Tyler York Real Estate Brokers, LLC
Source: RealTracs MLS as distributed by MLS GRID,MLS#: 3052178
Facts & features
Interior
Bedrooms & bathrooms
- Bedrooms: 3
- Bathrooms: 3
- Full bathrooms: 3
- Main level bedrooms: 1
Bedroom 1
- Features: Suite
- Level: Suite
- Area: 240 Square Feet
- Dimensions: 16x15
Bedroom 2
- Features: Bath
- Level: Bath
- Area: 156 Square Feet
- Dimensions: 13x12
Bedroom 3
- Features: Bath
- Level: Bath
- Area: 132 Square Feet
- Dimensions: 12x11
Primary bathroom
- Features: Double Vanity
- Level: Double Vanity
Kitchen
- Features: Pantry
- Level: Pantry
- Area: 208 Square Feet
- Dimensions: 16x13
Living room
- Features: Combination
- Level: Combination
- Area: 288 Square Feet
- Dimensions: 18x16
Other
- Features: Utility Room
- Level: Utility Room
- Area: 24 Square Feet
- Dimensions: 6x4
Heating
- Central, Natural Gas
Cooling
- Central Air, Electric
Appliances
- Included: Dishwasher, Disposal, Microwave, Refrigerator, Electric Oven, Gas Range
- Laundry: Electric Dryer Hookup, Washer Hookup
Features
- Ceiling Fan(s), Entrance Foyer, Extra Closets, Smart Thermostat, Walk-In Closet(s), High Speed Internet
- Flooring: Wood, Tile
- Basement: None
Interior area
- Total structure area: 2,255
- Total interior livable area: 2,255 sqft
- Finished area above ground: 2,255
Property
Parking
- Total spaces: 5
- Parking features: Garage Door Opener, Garage Faces Rear, On Street
- Attached garage spaces: 2
- Uncovered spaces: 3
Features
- Levels: Three Or More
- Stories: 3
- Patio & porch: Patio, Porch
- Exterior features: Smart Lock(s)
- Fencing: Front Yard
- Has view: Yes
- View description: City
Lot
- Size: 871 Square Feet
- Features: Level
- Topography: Level
Details
- Parcel number: 082094B00500CO
- Special conditions: Standard
Construction
Type & style
- Home type: SingleFamily
- Architectural style: Contemporary
- Property subtype: Horizontal Property Regime - Attached, Residential
- Attached to another structure: Yes
Materials
- Brick, Fiber Cement
- Roof: Shingle
Condition
- New construction: No
- Year built: 2023
Utilities & green energy
- Sewer: Public Sewer
- Water: Public
- Utilities for property: Electricity Available, Natural Gas Available, Water Available, Underground Utilities
Green energy
- Energy efficient items: Windows, Thermostat, Water Heater
Community & HOA
Community
- Security: Smoke Detector(s)
- Subdivision: Germantown Historic
HOA
- Has HOA: Yes
- Amenities included: Underground Utilities
- Services included: Maintenance Structure, Maintenance Grounds, Insurance, Trash
- HOA fee: $377 monthly
- Second HOA fee: $250 one time
Location
- Region: Nashville
Financial & listing details
- Price per square foot: $608/sqft
- Annual tax amount: $5,009
- Date on market: 12/1/2025
- Electric utility on property: Yes
Price history
| Date | Event | Price |
|---|---|---|
| 7/31/2026 | Sold | $1,370,000-5.5%$608/sqft |
Source:  RealTracs MLS as distributed by MLS GRID #3052178 Report a problem RealTracs MLS as distributed by MLS GRID #3052178 Report a problem | ||
| 6/11/2026 | Listing removed | $1,449,000$643/sqft |
Source: RealTracs MLS as distributed by MLS GRID #3052178 Report a problem | ||
| 4/27/2026 | Contingent | $1,449,000$643/sqft |
Source: RealTracs MLS as distributed by MLS GRID #3052178 Report a problem | ||
| 4/6/2026 | Price change | $1,449,000-0.7%$643/sqft |
Source: RealTracs MLS as distributed by MLS GRID #3052178 Report a problem | ||
| 3/3/2026 | Price change | $1,459,000-0.7%$647/sqft |
Source: RealTracs MLS as distributed by MLS GRID #3052178 Report a problem | ||
| 2/3/2026 | Price change | $1,469,000-1.7%$651/sqft |
Source: RealTracs MLS as distributed by MLS GRID #3052178 Report a problem | ||
| 12/1/2025 | Listed for sale | $1,495,000-6.3%$663/sqft |
Source: RealTracs MLS as distributed by MLS GRID #3052178 Report a problem | ||
| 6/23/2025 | Listing removed | $1,595,000$707/sqft |
Source: RealTracs MLS as distributed by MLS GRID #2809133 Report a problem | ||
| 3/26/2025 | Listed for sale | $1,595,000$707/sqft |
Source: RealTracs MLS as distributed by MLS GRID #2809133 Report a problem | ||
Public tax history
Tax history is unavailable.
Neighborhood: Germantown
Nearby homes
- $310,000-- bd-- ba16k sqft313 Monroe St, Nashville, TN 37208Off Market
- $--1 bd1 ba560 sqft1230 4th Ave N #209, Nashville, TN 37208Off Market
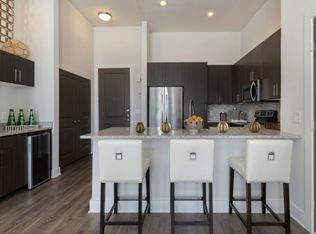
- $310,000-- bd-- ba-- sqft311 Monroe St, Nashville, TN 37208Off Market
- $2,075,0004 bd5 ba3.1k sqft1228C 4th Ave N, Nashville, TN 37208Sold
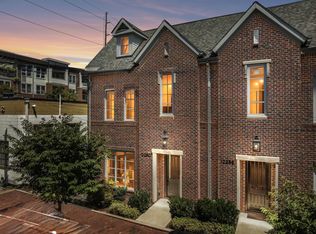
- $310,000-- bd-- ba-- sqft309 Monroe St, Nashville, TN 37208Off Market
- $310,000-- bd-- ba-- sqft307 Monroe St, Nashville, TN 37208Off Market
- $310,000-- bd-- ba-- sqft305 Monroe St, Nashville, TN 37208Off Market
- $310,000-- bd-- ba-- sqft303 Monroe St, Nashville, TN 37208Off Market
Nearby schools
GreatSchools rating
- 5/10Jones ElementaryGrades: PK-5Distance: 0.9 mi
- 4/10John Early Paideia Middle MagnetGrades: 6-8Distance: 1.2 mi
- 4/10Pearl Cohn Magnet High SchoolGrades: 9-12Distance: 1.8 mi
Schools provided by the listing agent
- Elementary: Jones Paideia Magnet
- Middle: John Early Paideia Magnet
- High: Pearl Cohn Magnet High School
Source: RealTracs MLS as distributed by MLS GRID. This data may not be complete. We recommend contacting the local school district to confirm school assignments for this home.
Get a cash offer in 3 minutes
Find out how much your home could sell for in as little as 3 minutes with a no-obligation cash offer.
Estimated market value
$1,369,900
Get a cash offer in 3 minutes
Find out how much your home could sell for in as little as 3 minutes with a no-obligation cash offer.
Estimated market value
$1,369,900
- Tennessee
- Davidson County
- Nashville
- 37208
- Germantown
- 1228 4th Ave N Unit 5
Nearby cities
Nearby neighborhoods
Nearby zip codes
Other Nashville Topics
