Welcome to your dream home! This exceptional property has been meticulously renovated from head to toe, offering you a fresh, modern living experience in a classic home.
Step inside to discover a beautifully updated interior featuring brand-new flooring throughout, elegant quartz countertops, and all new appliances. Every detail has been thoughtfully designed to create a seamless blend of style and functionality. The new windows and A/C system ensure year-round comfort and energy efficiency.
The home boasts an expansive layout with tons of space, making it perfect for both entertaining and everyday living. The large, double lot offers a huge backyard, providing ample room for outdoor activities, gardening, or creating your own private oasis.
Additionally, the basement presents an exciting opportunity for customization. With plenty of room to easily add a second kitchen, this space can be transformed into a versatile mother-in-law suite or a guest retreat.
Outside, you'll find a recently built garage, offering secure parking and additional storage.
Don’t miss out on this exceptional opportunity to own a home that combines modern luxury with endless potential. Schedule your tour today and imagine the possibilities!
Closed
$340,000
1228 4th St, Saint Paul Park, MN 55071
4beds
2,232sqft
Single Family Residence
Built in 1952
0.26 Acres Lot
$352,800 Zestimate®
$152/sqft
$2,700 Estimated rent
Home value
$352,800
$335,000 - $370,000
$2,700/mo
Zestimate® history
Owner options
List your home for rent
$2,700/mo
Rent Zestimate®
Find your next renter with Zillow Rental Manager. Plus, with online applications, you can quickly screen prospective tenants – for free.
$2,700/mo
Rent Zestimate®
Refinance and save
$2,130/mo
Est. payment
Refinancing to a lower rate could help reduce your monthly payments and save thousands over the life of the loan.
$2,130/mo
Est. payment
Explore your selling options
Work with a Zillow partner agent
Leverage their expertise and Zillow's premium Showcase listings to get your home seen by more buyers.
Get startedList with your own agent
Get your home in front of millions of buyers by listing it on Zillow.
Learn how to do itSell it yourself
Take full control of how buyers see your home on Zillow by listing For Sale by Owner (FSBO).
List your homeWhat's special
Zillow last checked:
Listing updated:
Listed by:
Aaron Zehnpfennig 651-424-3100,
RE/MAX Results
Bought with:
Erik Godinez Alarcon
Realty Group LLC
Source: NorthstarMLS as distributed by MLS GRID,MLS#: 6600627
Facts & features
Interior
Bedrooms & bathrooms
- Bedrooms: 4
- Bathrooms: 3
- Full bathrooms: 1
- 3/4 bathrooms: 1
- 1/2 bathrooms: 1
Bedroom
- Level: Main
- Area: 180 Square Feet
- Dimensions: 12x15
Bedroom 2
- Level: Main
- Area: 143 Square Feet
- Dimensions: 11x13
Bedroom 3
- Level: Upper
- Area: 160 Square Feet
- Dimensions: 10x16
Bedroom 4
- Level: Upper
- Area: 156 Square Feet
- Dimensions: 12x13
Dining room
- Level: Main
- Area: 132 Square Feet
- Dimensions: 11x12
Family room
- Level: Lower
- Area: 570 Square Feet
- Dimensions: 38x15
Kitchen
- Level: Main
- Area: 156 Square Feet
- Dimensions: 13x12
Laundry
- Level: Lower
- Area: 360 Square Feet
- Dimensions: 30x12
Living room
- Level: Main
- Area: 240 Square Feet
- Dimensions: 12x20
Walk in closet
- Level: Upper
- Area: 45 Square Feet
- Dimensions: 9x5
Heating
- Forced Air
Cooling
- Central Air
Appliances
- Included: Dishwasher, Dryer, Refrigerator, Stainless Steel Appliance(s), Washer
Features
- Basement: Finished
- Has fireplace: No
Interior area
- Total structure area: 2,232
- Total interior livable area: 2,232 sqft
- Finished area above ground: 1,632
- Finished area below ground: 600
Property
Parking
- Total spaces: 2
- Parking features: Detached Garage
- Garage spaces: 2
- Details: Garage Dimensions (22x22)
Accessibility
- Accessibility features: None
Features
- Levels: One and One Half
- Stories: 1.5
Lot
- Size: 0.26 Acres
- Dimensions: 120 x 140
Details
- Foundation area: 1064
- Parcel number: 1202722340061
- Zoning description: Residential-Single Family
Construction
Type & style
- Home type: SingleFamily
- Property subtype: Single Family Residence
Condition
- New construction: No
- Year built: 1952
Utilities & green energy
- Gas: Natural Gas
- Sewer: City Sewer/Connected
- Water: City Water/Connected
Community & HOA
Community
- Subdivision: Div 04 St Paul Park Div 04
HOA
- Has HOA: No
Location
- Region: Saint Paul Park
Financial & listing details
- Price per square foot: $152/sqft
- Tax assessed value: $260,300
- Annual tax amount: $3,016
- Date on market: 9/11/2024
- Cumulative days on market: 59 days
Price history
| Date | Event | Price |
|---|---|---|
| 12/6/2024 | Sold | $340,000+1.5%$152/sqft |
Source:  NorthstarMLS as distributed by MLS GRID #6600627 Report a problem NorthstarMLS as distributed by MLS GRID #6600627 Report a problem | ||
| 11/12/2024 | Pending sale | $335,000$150/sqft |
Source: NorthstarMLS as distributed by MLS GRID #6600627 Report a problem | ||
| 10/24/2024 | Price change | $335,000-4.3%$150/sqft |
Source: NorthstarMLS as distributed by MLS GRID #6600627 Report a problem | ||
| 9/13/2024 | Listed for sale | $349,900+59%$157/sqft |
Source: NorthstarMLS as distributed by MLS GRID #6600627 Report a problem | ||
| 6/25/2024 | Sold | $220,000$99/sqft |
Source: Public Record Report a problem | ||
Public tax history
| Year | Property taxes | Tax assessment |
|---|---|---|
| 2025 | $3,250 +7.8% | $237,300 +0.7% |
| 2024 | $3,016 +11.7% | $235,700 +13.2% |
| 2023 | $2,700 +10.2% | $208,300 +24.6% |
| 2022 | $2,450 +9.3% | $167,200 -10.8% |
| 2021 | $2,242 +6.1% | $187,500 +13.4% |
| 2020 | $2,114 | $165,400 |
| 2019 | $2,114 | $165,400 +7.2% |
| 2018 | $2,114 +1.9% | $154,300 +9.4% |
| 2017 | $2,074 +10.8% | $141,100 +4.1% |
| 2016 | $1,872 +7.6% | $135,600 +19.3% |
| 2015 | $1,740 | $113,700 +25.5% |
| 2013 | $1,740 -8.3% | $90,600 +1.5% |
| 2012 | $1,898 | $89,300 -28.7% |
| 2011 | $1,898 -9.8% | $125,300 -33.6% |
| 2010 | $2,104 +2.1% | $188,600 |
| 2009 | $2,060 -3.9% | -- |
| 2008 | $2,144 +2.5% | -- |
| 2007 | $2,092 +15.6% | -- |
| 2006 | $1,810 +8.1% | -- |
| 2005 | $1,675 +8.3% | -- |
| 2004 | $1,547 +18.8% | -- |
| 2001 | $1,302 | -- |
Find assessor info on the county website
Neighborhood: 55071
Nearby homes
- $284,4002 bd2 ba1k sqft1220 4th St, Saint Paul Park, MN 55071Off Market
- $322,8003 bd1 ba1.3k sqft1240 4th St, Saint Paul Park, MN 55071Off Market
- $280,0003 bd2 ba1.8k sqft1227 5th St, Saint Paul Park, MN 55071Sold
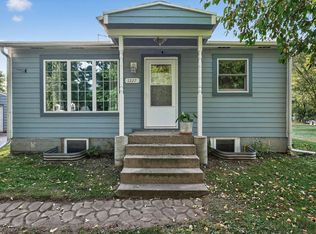
- $324,2005 bd2 ba1k sqft1217 5th St, Saint Paul Park, MN 55071Off Market
- $368,2004 bd3 ba1.9k sqft1235 5th St, Saint Paul Park, MN 55071Off Market
- $331,1003 bd1 ba1.2k sqft1246 4th St, Saint Paul Park, MN 55071Off Market
- $5,200-- bd-- ba-- sqft1229 4th St, Saint Paul Park, MN 55071Off Market
- $290,1002 bd1 ba1.5k sqft1211 5th St, Saint Paul Park, MN 55071Off Market
Nearby schools
GreatSchools rating
- 5/10Pullman Elementary SchoolGrades: PK-5Distance: 0.7 mi
- 6/10Oltman Middle SchoolGrades: 6-8Distance: 1.5 mi
- 5/10Park Senior High SchoolGrades: 9-12Distance: 2.6 mi
Get a cash offer in 3 minutes
Find out how much your home could sell for in as little as 3 minutes with a no-obligation cash offer.
Estimated market value
$352,800
Get a cash offer in 3 minutes
Find out how much your home could sell for in as little as 3 minutes with a no-obligation cash offer.
Estimated market value
$352,800
Nearby cities
Nearby zip codes
Other Saint Paul Park Topics
