Duplex! Upper and lower unit. There is some off street parking to the left of the home. Each unit has their own access door. The upper unit has full kitchen with white cabinets, a full bathroom, and three spacious rooms. The lower unit has a very spacious rooms, an extremely large kitchen room, three rooms, full bathroom and laundry room. The exterior has permanent siding, asphalt roof, and vinyl windows. Central air! Across the street is a school yard so great view from the front. This property needs some cosmetic work but so much potential. Definitely one you need to look at if you're looking for a property at a great price that can produce potentially good income! Think rental, think airbnb, maybe live in one unit and rent the other... endless opportunity here! Home is sold as-is and seller will do no repairs. What you see is what you get! All offers will be reviewed on Friday, October 23rd, with a response by 5pm.
Pending
$75,000
1228 6th Ave SE, Cedar Rapids, IA 52403
--beds
--baths
1,682sqft
Multi Family, Residential
Built in 1905
-- sqft lot
$-- Zestimate®
$45/sqft
$-- HOA
What's special
Off street parkingPermanent sidingCentral airAsphalt roofVinyl windows
- 24 days
- 439
- 48
Likely to sell faster than
Zillow last checked:
Listing updated:
Listed by:
Tabby Barnes 319-551-2128,
Skogman Realty Co.
Source: Iowa City Area AOR,MLS#: 202606145
Facts & features
Interior
Heating
- Forced Air, Natural Gas
Cooling
- Central Air
Features
- Basement: Full
- Has fireplace: No
- Fireplace features: None
Interior area
- Total structure area: 1,682
- Total interior livable area: 1,682 sqft
- Finished area above ground: 1,682
- Finished area below ground: 0
Property
Parking
- Parking features: Off Street
Features
- Patio & porch: Front Porch
Lot
- Size: 2,400 Square Feet
- Dimensions: 40 x 60
Details
- Parcel number: 142230701400000
- Zoning: Residential
- Special conditions: Standard
Construction
Type & style
- Home type: MultiFamily
- Property subtype: Multi Family, Residential
Materials
- Frame
Condition
- Year built: 1905
Utilities & green energy
- Sewer: Public Sewer
- Water: Public
Community & HOA
Community
- Features: Close To School, Near Shopping, Sidewalks
- Subdivision: WELLINGTON PLACE 6TH E 40
Location
- Region: Cedar Rapids
Financial & listing details
- Price per square foot: $45/sqft
- Tax assessed value: $108,800
- Annual tax amount: $1,863
- Date on market: 10/18/2026
- Listing terms: Cash,Conventional
Estimated market value
Not available
Estimated sales range
Not available
$1,149/mo
Price history
| Date | Event | Price |
|---|---|---|
| 10/24/2026 | Pending sale | $75,000$45/sqft |
Source:  CRAAR, CDRMLS #2607279 Report a problem | ||
| 10/18/2026 | Listed for sale | $75,000+782.4%$45/sqft |
Source:  Iowa City Area AOR #202606145 Report a problem | ||
| 8/16/2005 | Sold | $8,500$5/sqft |
Source: Public Record Report a problem | ||
Public tax history
| Year | Property taxes | Tax assessment |
|---|---|---|
| 2025 | $1,866 +43.8% | $108,800 +5.6% |
| 2024 | $1,298 -9.9% | $103,000 +40.5% |
| 2023 | $1,440 +1.8% | $73,300 +7.3% |
| 2022 | $1,414 -12.7% | $68,300 |
| 2021 | $1,620 -7.4% | $68,300 -5.5% |
| 2020 | $1,749 +28.4% | $72,300 +5.4% |
| 2019 | $1,362 | $68,600 +8.5% |
| 2018 | $1,362 +2.9% | $63,200 +14.7% |
| 2017 | $1,324 +10.3% | $55,100 |
| 2016 | $1,200 +2.4% | $55,100 +0% |
| 2015 | $1,172 -35% | $55,098 |
| 2014 | $1,802 +26.3% | $55,098 |
| 2013 | $1,427 +55.8% | $55,098 |
| 2012 | $916 | $55,098 |
| 2011 | -- | $55,098 |
| 2010 | $850 | $55,098 +0.9% |
| 2008 | -- | $54,612 0% |
| 2007 | -- | $54,613 -7.3% |
| 2005 | -- | $58,921 +31.3% |
| 2004 | -- | $44,859 +20.4% |
| 2003 | -- | $37,244 +11.8% |
| 2002 | -- | $33,311 +14% |
| 2001 | -- | $29,220 |
| 2000 | -- | $29,220 |
Find assessor info on the county website
Monthly payment
Est. payment
Payment breakdown
Explore the cost of this home by adjusting the details. Changes won't be saved.Climate risks
Neighborhood: Wellington Heights
Nearby schools
Schools provided by the listing agent
- Elementary: GrantWood
- Middle: Mckinley
- High: Washington
Source: Iowa City Area AOR. This data may not be complete. We recommend contacting the local school district to confirm school assignments for this home.
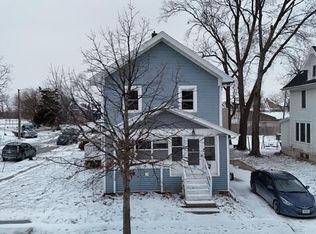

Similar homes
- $99,9004 bd2 ba1.2k sqft275 12th Ave SW, Cedar Rapids, IA 52404For Sale
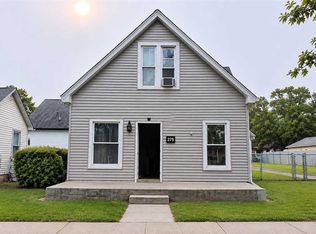 MLS ID #202606476, Kyle Robinson. Iowa City Area AOR
- $--3 bd1 ba1k sqft1412 N St SW, Cedar Rapids, IA 52404Auction
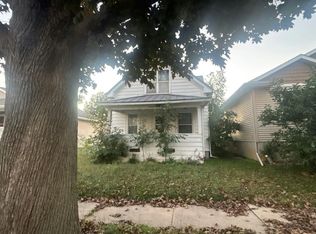 Auction.com 2
- $45,0003 bd1 ba1.4k sqft122 18th St NE, Cedar Rapids, IA 52402For Sale
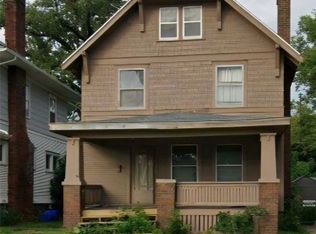 MLS ID #2607735, Victoria Torres, Pinnacle Realty LLC. CRAAR, CDRMLS
- $105,0003 bd3 ba1.2k sqft51 29th Avenue Dr SW Unit 20, Cedar Rapids, IA 52404For Sale
 MLS ID #2601524, David Pitts, PRK Williams Realty. CRAAR, CDRMLS
