Skip main navigation
Sold for $1,075,000
  • Listing Provided by: RE/MAX Parkside Real Estate
    Bought with: Central Coast Property Sales
    $1,075,000

    1228 7th St, Los Osos, CA 93402

    3beds
    1,888sqft
    Single Family Residence
    Built in 1982
    6,250 Square Feet Lot
    $1,104,900 Zestimate®
    $569/sqft
    $3,840 Estimated rent

    Home value

    $1,104,900

    $1.01M - $1.20M

    $3,840/mo

    Zestimate® history
    Loading
    Loading...

    Owner options

    List your home for rent

    $3,840/mo

    Rent Zestimate®

    Find your next renter with Zillow Rental Manager. Plus, with online applications, you can quickly screen prospective tenants – for free.

    Learn more

    $3,840/mo

    Rent Zestimate®

    Refinance and save

    $6,668/mo

    Est. payment

    Refinancing to a lower rate could help reduce your monthly payments and save thousands over the life of the loan.

    See today's rates

    $6,668/mo

    Est. payment

    Explore your selling options

    Work with a Zillow partner agent

    Leverage their expertise and Zillow's premium Showcase listings to get your home seen by more buyers.

    Get started

    List with your own agent

    Get your home in front of millions of buyers by listing it on Zillow.

    Learn how to do it

    Sell it yourself

    Take full control of how buyers see your home on Zillow by listing For Sale by Owner (FSBO).

    List your home

    What's special

    Massive brick fireplaceChicken coopBackyard with fire pitSolid redwood screen doorPassive solar layoutCozy covered porch
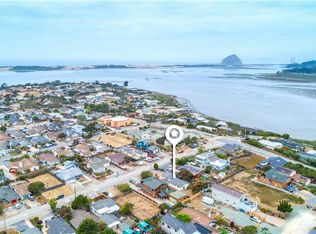
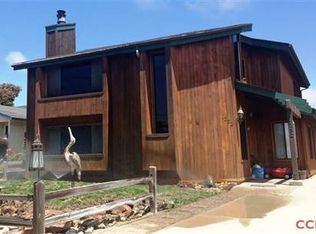
    COASTAL HOME FIRST TIME ON THE MARKET! This exceptional, thoughtfully designed home has many possibilities for the new owner's maximum usage. The first floor studio with separate entrance features a solid redwood screen door, counters, and shelves, and the bathroom has a deep soaking tub. Just off the covered patio, the downstairs features the centerpiece to the home, the massive brick fireplace that generates enough heat to fill the entire house. Designed partly underground, the passive solar layout of the house keeps the downstairs a comfortable 70 degrees during warmer weather, and the leased solar panels keep the energy bills next to nothing per the sellers. Upstairs opens to combined living and dining areas and features a large Trex deck with views. The kitchen takes advantage of the masonry from the fireplace below with a beautiful alcove for the cooktop and double ovens. Both the bedroom and kitchen open onto a cozy covered porch. The backyard with fire pit, space to garden, and a chicken coop (chickens adoptable) is where you will find a delightful yoga/meditation/you choose space. The possibilities are limited only by your imagination.

    Zillow last checked:

    Listing updated:

    Listing Provided by:

    Fred Bruen DRE #00969867 805-235-4681,

    RE/MAX Parkside Real Estate,

    Wendy Streshenkoff DRE #01975738 805-835-3220,

    RE/MAX Parkside Real Estate

    Bought with:

    Kelly Vandenheuvel, DRE #01472453

    Central Coast Property Sales

    Source: CRMLS,MLS#: NS25082288MLS LogoOriginating MLS: California Regional MLS

    Facts & features

    Interior

    Bedrooms & bathrooms
    • Bedrooms: 3
    • Bathrooms: 2
    • Full bathrooms: 2
    • Main level bathrooms: 1
    • Main level bedrooms: 1
    Primary bedroom
    • Features: Primary Suite
    Kitchen
    • Features: Tile Counters
    Heating
    • Forced Air, Natural Gas
    Cooling
    • None
    Appliances
    • Included: Double Oven, Dishwasher, Electric Oven, Disposal, Microwave, Water Heater
    • Laundry: Washer Hookup, Electric Dryer Hookup, Gas Dryer Hookup, Outside
    Features
    • Brick Walls, Block Walls, Tile Counters, Entrance Foyer, Primary Suite
    • Flooring: Concrete, Laminate, Tile
    • Has fireplace: Yes
    • Fireplace features: Family Room, Wood Burning
    • Common walls with other units/homes: No Common Walls
    Interior area
    • Total interior livable area: 1,888 sqft

    Property

    Parking
    • Total spaces: 6
    • Parking features: Attached Carport, Asphalt, Driveway, Driveway Up Slope From Street, Garage Faces Front, RV Potential
    • Attached garage spaces: 2
    • Has carport: Yes
    • Uncovered spaces: 4
    Features
    • Levels: Two
    • Stories: 2
    • Entry location: both
    • Patio & porch: Concrete, Covered, Deck, Wood
    • Exterior features: Rain Gutters
    • Pool features: None
    • Spa features: None
    • Fencing: Good Condition,Wood
    • Has view: Yes
    • View description: Back Bay, Mountain(s), Neighborhood, Panoramic
    • Has water view: Yes
    • Water view: Back Bay
    Lot
    • Size: 6,250 sqft
    • Features: Garden, Level, Near Public Transit, Yard
    Details
    • Additional structures: Outbuilding
    • Parcel number: 038122047
    • Special conditions: Standard

    Construction

    Type & style
    • Home type: SingleFamily
    • Property subtype: Single Family Residence
    Materials
    • Brick, Block, Frame, Wood Siding
    • Foundation: Slab
    • Roof: Composition,Shingle
    Condition
    • Turnkey
    • New construction: No
    • Year built: 1982

    Utilities & green energy

    • Electric: 220 Volts Other, 220 Volts in Laundry, See Remarks
    • Sewer: Public Sewer
    • Water: Public
    • Utilities for property: Cable Available, Electricity Connected, Phone Available, Sewer Connected, Overhead Utilities
    Green energy
    • Energy generation: Solar

    Community & neighborhood

    Security
    • Security features: Carbon Monoxide Detector(s), Smoke Detector(s)
    Community
    • Community features: Biking, Golf, Hiking, Suburban
    Location
    • Region: Los Osos
    • Subdivision: Town Of El Moro(680)

    Other

    Other facts
    • Listing terms: Cash,Cash to New Loan
    • Road surface type: Paved

    Price history

    DateEventPrice
    6/30/2025Sold$1,075,000-2.3%$569/sqft
    Source: CRMLS #NS25082288 Report a problem
    6/18/2025Pending sale$1,100,000$583/sqft
    Source: CRMLS #NS25082288 Report a problem
    5/2/2025Contingent$1,100,000$583/sqft
    Source: CRMLS #NS25082288 Report a problem
    4/15/2025Listed for sale$1,100,000$583/sqft
    Source: CRMLS #NS25082288 Report a problem
    11/11/2024Listing removed$2,500$1/sqft
    Source: Zillow Rentals Report a problem
    11/2/2024Listed for rent$2,500$1/sqft
    Source: Zillow Rentals Report a problem

    Public tax history

    YearProperty taxesTax assessment
    2025$5,541 -4.7%$240,315 +2%
    2024$5,817 +9.9%$235,604 +2%
    2023$5,292 +4%$230,985 +2%
    2022$5,087 -5.4%$226,457 +2%
    2021$5,375 +2.6%$222,018 +1%
    2020$5,238 +1.4%$219,742 +2%
    2019$5,163 -19.1%$215,434 +2%
    2018$6,381 +0.9%$211,211 +2%
    2017$6,324 +100.8%$207,070 +2%
    2016$3,149 $203,011 +1.5%
    2015$3,149 +7.3%$199,963 +2%
    2014$2,934 $196,047 +2.5%
    2012-- $191,336 +2%
    2011-- $187,585 +0.8%
    2010-- $186,184 -0.2%
    2009-- $186,627 +2%
    2008-- $182,969 +2%
    2007-- $179,382 +2%
    2006-- $175,866 +2%
    2005-- $172,419 +2%
    2004-- $169,040 +6%
    2001-- $159,502

    Find assessor info on the county website

    Neighborhood: 93402

    Nearby schools

    GreatSchools rating
    Get pre-qualified for a loan
    At Zillow Home Loans, we can pre-qualify you in as little as 5 minutes with no impact to your credit score.

    An equal housing lender. NMLS #10287.

    Sell for more on Zillow
    Get a Zillow Showcase℠ listing at no additional cost and you could sell for .
    $1,104,900
    2% more
    +$22,098
    With Zillow Showcase(estimated)
    $1,126,998