Skip main navigation
Off market
Street View
  • $529,800

    1228 8th Ave, Neptune, NJ 07753

    4beds
    1,344sqft
    SingleFamily
    Built in 1988
    5,118 Square Feet Lot
    $529,800 Zestimate®
    $394/sqft
    $3,792 Estimated rent

    Home value

    $529,800

    $498,000 - $562,000

    $3,792/mo

    Zestimate® history
    Loading
    Loading...

    Owner options

    List your home for rent

    $3,792/mo

    Rent Zestimate®

    Find your next renter with Zillow Rental Manager. Plus, with online applications, you can quickly screen prospective tenants – for free.

    Learn more

    $3,792/mo

    Rent Zestimate®

    Refinance and save

    $3,532/mo

    Est. payment

    Refinancing to a lower rate could help reduce your monthly payments and save thousands over the life of the loan.

    See today's rates

    $3,532/mo

    Est. payment

    Explore your selling options

    Work with a Zillow partner agent

    Leverage their expertise and Zillow's premium Showcase listings to get your home seen by more buyers.

    Get started

    List with your own agent

    Get your home in front of millions of buyers by listing it on Zillow.

    Learn how to do it

    Sell it yourself

    Take full control of how buyers see your home on Zillow by listing For Sale by Owner (FSBO).

    List your home

    What's special

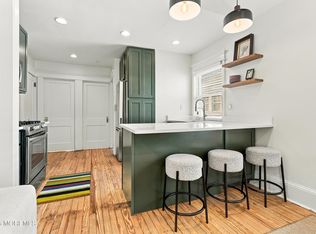
    OPPORTUNITY HAS ARRIVED! Pride of Ownership Shows in this Well Maintained Modest Sized Home in Bradley Park! Only 1 Mile to Bradley Beach and 4 Blocks to Train & Main St, & Minutes to the Asbury Park Lifestyle!. Functional Home Features LR & DR Open to a Galley Kitchen & Sliders to a 14x8 Deck overlooking your Fenced in Yard w/ a Retractable Awning Protecting from the Outside Elements! 4BR w/2 located Upstairs & 2 Downstairs each Level having Full Baths! Original Owner has Well Maintained the Home w/Updates as a Roof, HW Heater, Furnace & C/A. This is a Short Sale & AS IS Sale, Buyer Responsible for Certificate of Occupancy, and any Outstanding Sewer if Insurer of Loan Does not Contribute towards Cost. If Any Debris/Contents left behind, Buyers Responsibility to Remove.

    This property is off market, which means it's not currently listed for sale or rent on Zillow. This may be different from what's available on other websites or public sources.

    Facts & features

    Interior

    Bedrooms & bathrooms
    • Bedrooms: 4
    • Bathrooms: 2
    • Full bathrooms: 2
    Heating
    • Forced air, Gas
    Cooling
    • Central, Solar
    Appliances
    • Included: Dishwasher, Dryer, Microwave, Range / Oven, Refrigerator, Washer
    Features
    • Dining Room, Living Room, Kitchen, Foyer, Laundry, Bedroom
    • Flooring: Tile, Laminate
    • Doors: Sliding Doors, Storm Door(s)
    • Windows: Thermal Window
    • Basement: None
    Interior area
    • Total interior livable area: 1,344 sqft

    Property

    Parking
    • Total spaces: 1
    • Parking features: Garage - Attached, Off-street
    Features
    • Patio & porch: Deck
    • Exterior features: Vinyl, Wood
    • Fencing: Fenced
    • Has view: Yes
    • View description: None
    Lot
    • Size: 5,118 sqft
    • Features: Level, Corner Lot
    • Topography: Level
    Details
    • Additional structures: Shed(s)
    • Parcel number: 3500412000000001
    • Zoning description: Single Family, Residential, Neighborhood, Planned Residential

    Construction

    Type & style
    • Home type: SingleFamily
    • Architectural style: Bi-Level
    Materials
    • Frame
    • Roof: Other
    Condition
    • Year built: 1988
    Details
    • Builder model: Bi-Level

    Utilities & green energy

    • Sewer: Public Sewer
    • Water: Public
    • Utilities for property: Natural Gas

    Community & neighborhood

    Location
    • Region: Neptune

    Other

    Other facts
    • Flooring: Wood, Carpet, Tile, Ceramic
    • Sewer: Public Sewer
    • WaterSource: Public
    • Heating: Forced Air, Natural Gas, Central Air
    • Topography: Level
    • Appliances: Dishwasher, Microwave, Stove
    • Roof: Shingle
    • GarageYN: true
    • AttachedGarageYN: true
    • ZoningDescription: Single Family, Residential, Neighborhood, Planned Residential
    • HeatingYN: true
    • PatioAndPorchFeatures: Deck
    • CoolingYN: true
    • FoundationDetails: Slab
    • RoomsTotal: 7
    • Fencing: Fenced
    • LotFeatures: Level, Corner Lot
    • ParkingFeatures: Driveway, Asphalt
    • BuilderModel: Bi-Level
    • Cooling: Central Air
    • ConstructionMaterials: Vinyl
    • DoorFeatures: Sliding Doors, Storm Door(s)
    • ExteriorFeatures: Lighting
    • InteriorFeatures: Dining Room, Living Room, Kitchen, Foyer, Laundry, Bedroom
    • ArchitecturalStyle: Bi-Level
    • FireplacesTotal: 0.00
    • OtherStructures: Shed(s)
    • RoomBasementFeatures: Slab
    • Utilities: Natural Gas
    • RoomMasterBathroomFeatures: Tub, Ceramic Tile
    • WindowFeatures: Thermal Window
    • RoomKitchenFeatures: Granite/Stone Counter, Floor - Laminate, Sliding Door
    • RoomDiningRoomFeatures: Floor - Wood, Sliding Door
    • RoomLivingRoomFeatures: Floor - W/W Carpet
    • RoomMasterBedroomFeatures: Floor - Laminate
    • CoListAgentEmail: jstewart@pittengerrealty.com
    • CoListAgentFullName: Jerel Stewart

    Price history

    DateEventPrice
    12/29/2021Sold$325,000+22.6%$242/sqft
    Source: MoreMLS #22133503 Report a problem
    11/2/2021Contingent$265,000$197/sqft
    Source: MoreMLS #22133503 Report a problem
    10/12/2021Listed for sale$265,000-1.8%$197/sqft
    Source: MoreMLS #22133503 Report a problem
    8/9/2019Listing removed$269,900$201/sqft
    Source: Pittenger Realty LLC #21932515 Report a problem
    8/7/2019Price change$269,900-21.8%$201/sqft
    Source: Pittenger Realty LLC #21932515 Report a problem
    4/4/2019Price change$345,000-1.4%$257/sqft
    Source: Weichert Realtors #21902644 Report a problem
    2/15/2019Price change$349,999-2.8%$260/sqft
    Source: Weichert Realtors #21902644 Report a problem
    1/19/2019Listed for sale$360,000+60%$268/sqft
    Source: Weichert Realtors-Ocean #21902644 Report a problem
    7/17/2013Sold$225,000-10%$167/sqft
    Source: Agent Provided Report a problem
    5/7/2013Pending sale$250,000$186/sqft
    Source: Oliver Brothers #21305483 Report a problem
    2/20/2013Listed for sale$250,000$186/sqft
    Source: Oliver Brothers #21305483 Report a problem

    Public tax history

    YearProperty taxesTax assessment
    2025$7,321 +0.3%$436,300 +0.3%
    2024$7,301 +9.6%$435,100 +17.9%
    2023$6,662 +31.8%$368,900 +39.6%
    2022$5,057 -4.3%$264,200 +5.7%
    2021$5,283 +9%$250,000 +7%
    2020$4,848 $233,600 +3.4%
    2019-- $226,000 +3%
    2018-- $219,500 +1.3%
    2017-- $216,600 -3.7%
    2016-- $224,900 +8.5%
    2015-- $207,300 +14.5%
    2014$5,927 +7.4%$181,000 -21.6%
    2012$5,518 +1.7%$231,000
    2011$5,426 +4.8%$231,000
    2010$5,179 +3%$231,000
    2009$5,026 $231,000
    2008-- $231,000
    2007-- $231,000
    2006-- $231,000
    2005-- $231,000 +121.1%
    2003-- $104,500
    2002-- $104,500
    2001-- $104,500

    Find assessor info on the county website

    Neighborhood: Bradley Park

    Nearby schools

    GreatSchools rating
    Schools provided by the listing agent
    • Elementary: Midtown Community
    • Middle: Neptune
    • High: Neptune Twp

    Source: The MLS. This data may not be complete. We recommend contacting the local school district to confirm school assignments for this home.

    Get a cash offer in 3 minutes
    Find out how much your home could sell for in as little as 3 minutes with a no-obligation cash offer.
    Estimated market value
    $529,800
    Get a cash offer in 3 minutes
    Find out how much your home could sell for in as little as 3 minutes with a no-obligation cash offer.
    Estimated market value
    $529,800