Located steps from the beginning of the Milwaukee Trail, this charming and recently updated craftsman-style bungalow is bold and beautiful. Many major updates and renovations in the last five years include the roof, soffit, gutters, deck, windows, and a remodeled bathroom. The most recent updates include a brand new HVAC system, ductwork and vents, pex plumbing, chimney tuckpointing, water heater, all brand new kitchen appliances, washer/dryer, lighting, luxury LVP, and fresh paint. Gorgeous beams and craftsman pillars celebrate its heritage. A flex room could be converted to a third bedroom with a little work. The home includes parking in the rear with new gravel. The cellar has updated exterior door, freshened space, new sump pump, vapor barrier, and could be used for storage. The home's location is very convenient, just moments from JWB and Hwy 37.
Active under contract
Price cut: $10K (9/12)
$159,900
1228 9th St, Bedford, IN 47421
2beds
996sqft
Single Family Residence
Built in 1914
4,791 Square Feet Lot
$-- Zestimate®
$--/sqft
$-- HOA
What's special
Craftsman-style bungalowFresh paintBrand new kitchen appliancesRemodeled bathroomBrand new hvac system
- 40 days
- 586
- 48
Zillow last checked:
Listing updated:
Listed by:
Bobbi J Benish Cell:765-437-3650,
Benish Real Estate Group
Source: IRMLS,MLS#: 202633673
Facts & features
Interior
Bedrooms & bathrooms
- Bedrooms: 2
- Bathrooms: 1
- Full bathrooms: 1
- Main level bedrooms: 2
Bedroom 1
- Level: Main
Bedroom 2
- Level: Main
Dining room
- Level: Main
- Area: 130
- Dimensions: 13 x 10
Kitchen
- Level: Main
- Area: 120
- Dimensions: 10 x 12
Living room
- Level: Main
- Area: 156
- Dimensions: 12 x 13
Heating
- Natural Gas
Cooling
- Central Air
Appliances
- Included: Range/Oven Hook Up Gas, Microwave, Refrigerator, Washer, Dryer-Electric, Gas Oven, Gas Range
- Laundry: Electric Dryer Hookup, Main Level, Washer Hookup
Features
- 1st Bdrm En Suite, Ceiling Fan(s), Beamed Ceilings, Walk-In Closet(s), Tub/Shower Combination, Main Level Bedroom Suite, Formal Dining Room
- Basement: Crawl Space,Partial,Unfinished,Sump Pump
- Has fireplace: No
Interior area
- Total structure area: 1,244
- Total interior livable area: 996 sqft
- Finished area above ground: 996
- Finished area below ground: 0
Video & virtual tour
Property
Features
- Levels: One
- Stories: 1
- Patio & porch: Deck, Porch Covered
Lot
- Size: 4,791 Square Feet
- Dimensions: 40x116
- Features: 0-2.9999, City/Town/Suburb
Details
- Parcel number: 470614132027.000010
Construction
Type & style
- Home type: SingleFamily
- Architectural style: Craftsman
- Property subtype: Single Family Residence
Materials
- Vinyl Siding
Condition
- New construction: No
- Year built: 1914
Utilities & green energy
- Electric: Duke Energy Indiana
- Gas: CenterPoint Energy
- Sewer: City
- Water: City, Bedford City Utilities
Community & HOA
Community
- Subdivision: None
Location
- Region: Bedford
Financial & listing details
- Tax assessed value: $99,500
- Annual tax amount: $807
- Date on market: 8/18/2026
- Listing terms: Cash,Conventional,FHA,USDA Loan,VA Loan
Estimated market value
Not available
Estimated sales range
Not available
$1,141/mo
Price history
| Date | Event | Price |
|---|---|---|
| 9/12/2026 | Price change | $159,900-5.9% |
Source:  IRMLS #202633673 Report a problem IRMLS #202633673 Report a problem | ||
| 8/18/2026 | Listed for sale | $169,900+136% |
Source: IRMLS #202633673 Report a problem | ||
| 12/9/2025 | Sold | $72,000-29.8% |
Source: IRMLS #202537567 Report a problem | ||
| 9/5/2025 | Sold | $102,541$103/sqft |
Source: Public Record Report a problem | ||
| 6/26/2025 | Sold | $102,541-5.8%$103/sqft |
Source: Public Record Report a problem | ||
| 12/30/2021 | Sold | $108,800+3.6%$109/sqft |
Source: Public Record Report a problem | ||
| 11/1/2021 | Pending sale | $105,000$105/sqft |
Source:  RE/MAX International #202141816 Report a problem RE/MAX International #202141816 Report a problem | ||
| 11/1/2021 | Contingent | $105,000 |
Source: IRMLS #202141816 Report a problem | ||
| 10/18/2021 | Price change | $105,000-4.5% |
Source: IRMLS #202141816 Report a problem | ||
| 10/5/2021 | Listed for sale | $110,000 |
Source: IRMLS #202141816 Report a problem | ||
Public tax history
| Year | Property taxes | Tax assessment |
|---|---|---|
| 2025 | $849 +44.8% | $99,500 +5.1% |
| 2024 | $587 +19.3% | $94,700 +23% |
| 2023 | $492 +5.7% | $77,000 +6.6% |
| 2022 | $466 -62.6% | $72,200 +10.2% |
| 2021 | $1,246 +6.3% | $65,500 +5.1% |
| 2020 | $1,172 -32.4% | $62,300 +6.3% |
| 2019 | $1,734 +55.9% | $58,600 +1.9% |
| 2018 | $1,112 -34.7% | $57,500 +3.4% |
| 2017 | $1,703 +56.5% | $55,600 +2.2% |
| 2016 | $1,088 -2.7% | $54,400 -0.2% |
| 2014 | $1,118 +3.5% | $54,500 +0.9% |
| 2013 | $1,080 -2.4% | $54,000 -2.4% |
| 2012 | $1,106 +13.1% | $55,300 +13.1% |
| 2011 | $978 +0.4% | $48,900 +0.4% |
| 2010 | $974 | $48,700 |
| 2009 | $974 +177.8% | $48,700 +3.4% |
| 2007 | $351 | $47,100 +3.1% |
| 2006 | -- | $45,700 +28% |
| 2005 | -- | $35,700 |
Find assessor info on the county website
Monthly payment
Est. payment
Payment breakdown
Explore the cost of this home by adjusting the details. Changes won't be saved.Climate risks
Neighborhood: 47421
Nearby schools
Schools provided by the listing agent
- Elementary: Parkview
- Middle: Bedford
- High: Bedford-North Lawrence
- District: North Lawrence Community Schools
Source: IRMLS. This data may not be complete. We recommend contacting the local school district to confirm school assignments for this home.


Similar homes
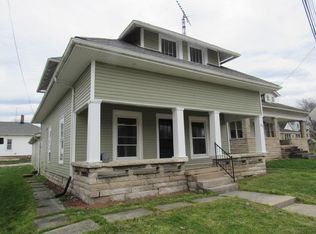
- $--3 bd2 ba1.1k sqft302 L St, Bedford, IN 47421Auction
 Auction.com 2
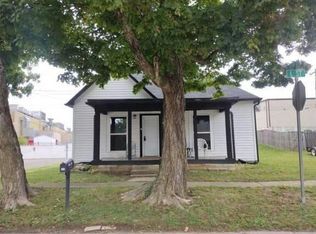
 - $159,9003 bd1 ba903 sqft1210 4th St, Bedford, IN 47421For Sale
 MLS ID #202621577, Matthew E Corey, Williams Carpenter Realtors. IRMLS
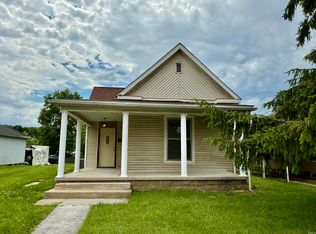
 - $174,9003 bd2 ba1.3k sqft921 Lincoln Ave, Bedford, IN 47421For Sale
 MLS ID #202622796, Bradley Mundy, RE/MAX Acclaimed Properties. IRMLS
 - $169,9002 bd1 ba1.1k sqft1822 I St, Bedford, IN 47421For Sale
 MLS ID #202635542, Karen A Goodwine, Williams Carpenter Realtors. IRMLS
