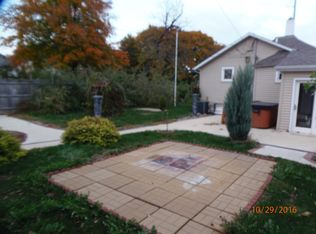
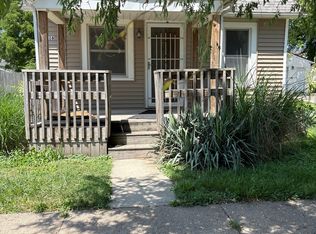
Welcome home to this spacious 4-bedroom, 3-bath ranch offering nearly 2,000 square feet of finished living space in a convenient NW Cedar Rapids location! Built in 2012, this well-designed home features an open, functional floor plan with generous room sizes, abundant natural light, and comfortable living spaces perfect for everyday living or entertaining. The primary suite offers a private retreat with its own full bath, while three additional bedrooms provide flexibility for family, guests, or a home office. Situated on a manageable city lot near parks, schools, shopping, and major commuter routes, this home combines modern construction with a convenient location. Whether you're looking for your first home, room to grow, or the ease of single-level living, this property is ready for you to make it your own!
Pending
Price cut: $10K (7/25)
$229,000
1228 9th St NW, Cedar Rapids, IA 52405
4beds
1,997sqft
Single Family Residence
Built in 2012
6,403 Square Feet Lot
$228,700 Zestimate®
$115/sqft
$-- HOA
What's special
Open functional floor planSingle-level livingGenerous room sizesAbundant natural lightManageable city lot
- 56 days
- 57
- 3
Likely to sell faster than
Zillow last checked:
Listing updated:
Listed by:
Jacob Floyd 319-270-0058,
Realty87
Source: CRAAR, CDRMLS,MLS#: 2604864
Originating MLS: Cedar Rapids Area Association Of Realtors
Facts & features
Interior
Bedrooms & bathrooms
- Bedrooms: 4
- Bathrooms: 3
- Full bathrooms: 3
Rooms
- Room types: Family Room, Living Room
Other
- Level: First
Heating
- Forced Air, Gas
Cooling
- Central Air
Appliances
- Included: Dryer, Dishwasher, Electric Water Heater, Microwave, Range, Refrigerator, Washer
Features
- Kitchen/Dining Combo, Bath in Primary Bedroom, Main Level Primary
- Basement: Full
Interior area
- Total interior livable area: 1,997 sqft
- Finished area above ground: 1,260
- Finished area below ground: 737
Property
Parking
- Total spaces: 1
- Parking features: Detached, Garage, On Street
- Garage spaces: 1
- Has uncovered spaces: Yes
Features
- Stories: 1
- Patio & porch: Deck
Lot
- Size: 6,403 Square Feet
- Dimensions: 50 x 128
Details
- Parcel number: 142042801500000
Construction
Type & style
- Home type: SingleFamily
- Architectural style: Ranch,Raised Ranch
- Property subtype: Single Family Residence
Materials
- Frame, Vinyl Siding
Condition
- New construction: No
- Year built: 2012
Utilities & green energy
- Sewer: Public Sewer
- Water: Public
Community & HOA
HOA
- Has HOA: No
Location
- Region: Cedar Rapids
Financial & listing details
- Price per square foot: $115/sqft
- Tax assessed value: $231,400
- Annual tax amount: $3,864
- Date on market: 7/10/2026
- Listing terms: Cash,Conventional
Estimated market value
$228,700
$217,000 - $240,000
$2,428/mo
Price history
| Date | Event | Price |
|---|---|---|
| 7/25/2026 | Pending sale | $229,000$115/sqft |
Source: | ||
| 7/25/2026 | Price change | $229,000-4.2%$115/sqft |
Source: | ||
| 7/14/2026 | Price change | $239,000-2.4%$120/sqft |
Source: | ||
| 7/10/2026 | Listed for sale | $245,000+275.6%$123/sqft |
Source: | ||
| 5/21/2007 | Sold | $65,225-11.3%$33/sqft |
Source: DMMLS #301631 Report a problem | ||
| 7/21/1998 | Sold | $73,500$37/sqft |
Source: Public Record Report a problem | ||
Public tax history
| Year | Property taxes | Tax assessment |
|---|---|---|
| 2025 | $3,678 +2.5% | $231,400 +8.5% |
| 2024 | $3,590 -4.8% | $213,300 |
| 2023 | $3,772 +3.3% | $213,300 +13.6% |
| 2022 | $3,650 +5.6% | $187,700 +1.3% |
| 2021 | $3,458 -4.6% | $185,200 +12.4% |
| 2020 | $3,626 -1.7% | $164,700 -7.3% |
| 2019 | $3,690 +5.6% | $177,600 +4.1% |
| 2018 | $3,494 +7.7% | $170,600 +14.8% |
| 2017 | $3,244 +6.4% | $148,600 +2.9% |
| 2016 | $3,050 -0.7% | $144,400 +2% |
| 2015 | $3,070 +22.2% | $141,582 |
| 2014 | $2,512 -14.8% | $141,582 |
| 2013 | $2,948 +13300% | $141,582 |
| 2012 | $22 | -- |
| 2011 | -- | $5,000 |
| 2010 | $32 | $5,000 -94.3% |
| 2008 | -- | $87,049 |
| 2007 | -- | $87,049 +6.1% |
| 2005 | -- | $82,068 +14.2% |
| 2004 | -- | $71,878 |
| 2003 | -- | $71,878 +11.2% |
| 2002 | -- | $64,661 +14% |
| 2001 | -- | $56,720 |
| 2000 | -- | $56,720 |
Find assessor info on the county website
Monthly payment
Est. payment
Payment breakdown
Explore the cost of this home by adjusting the details. Changes won't be saved.Climate risks
Neighborhood: 52405
Nearby schools
Schools provided by the listing agent
- Elementary: Harrison
- Middle: Roosevelt
- High: Kennedy
Source: CRAAR, CDRMLS. This data may not be complete. We recommend contacting the local school district to confirm school assignments for this home.