Skip main navigation
Sold for $377,000
  • $377,000

    1228 Arbutus Street, Durham, CT 06422

    3beds
    2,073sqft
    Single Family Residence
    Built in 1970
    0.95 Acres Lot
    $403,500 Zestimate®
    $182/sqft
    $3,302 Estimated rent

    Home value

    $403,500

    Estimated sales range

    Not available

    $3,302/mo

    Zestimate® history
    Loading
    Loading...

    Owner options

    List your home for rent

    $3,302/mo

    Rent Zestimate®

    Find your next renter with Zillow Rental Manager. Plus, with online applications, you can quickly screen prospective tenants – for free.

    Learn more

    $3,302/mo

    Rent Zestimate®

    Refinance and save

    $2,617/mo

    Est. payment

    Refinancing to a lower rate could help reduce your monthly payments and save thousands over the life of the loan.

    See today's rates

    $2,617/mo

    Est. payment

    Explore your selling options

    Work with a Zillow partner agent

    Leverage their expertise and Zillow's premium Showcase listings to get your home seen by more buyers.

    Get started

    List with your own agent

    Get your home in front of millions of buyers by listing it on Zillow.

    Learn how to do it

    Sell it yourself

    Take full control of how buyers see your home on Zillow by listing For Sale by Owner (FSBO).

    List your home

    What's special

    Large lotExpansive lower levelSignificant renovation potential
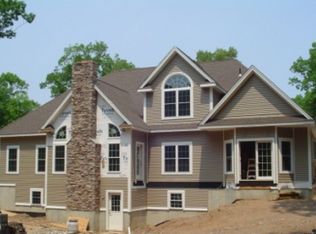
    Discover your dream home with endless possibilities! This charming house features three bedrooms, including a primary bedroom, and two full bathrooms. Offering a generous interior space of 2,073 square feet, this residence is built on a foundation of quality and boasts significant renovation potential, especially with its expansive lower level. It's sited on a large lot, this property presents the perfect canvas for both gardening enthusiasts and outdoor lovers. The community offers various amenities, including the Coginchaug Regional High School nearby. It is close and convenient to shopping and outdoor trails. This house is not just a place to live, but a space to transform into your ideal haven. Awaiting your personal touch, it promises to be the backdrop of many happy memories! Don't miss out!! HIGHEST AND BEST DUE MARCH 31st by 3:00pm.

    Zillow last checked:

    Listing updated:

    Listed by:

    Heather L. Salafia 860-301-2438,

    Eagle Eye Realty PLLC 860-263-9102

    Bought with:

    Claudia O'Connell, RES.0805949

    William Raveis Real Estate

    Source: Smart MLS,MLS#: 24083203MLS Logo

    Facts & features

    Interior

    Bedrooms & bathrooms
    • Bedrooms: 3
    • Bathrooms: 2
    • Full bathrooms: 2
    Primary bedroom
    • Features: Beamed Ceilings
    • Level: Main
    Bedroom
    • Features: Beamed Ceilings
    • Level: Main
    Bedroom
    • Features: Beamed Ceilings
    • Level: Main
    Primary bathroom
    • Features: Stall Shower
    • Level: Main
    Bathroom
    • Level: Main
    Den
    • Features: Wood Stove, Wall/Wall Carpet
    • Level: Lower
    Dining room
    • Features: Beamed Ceilings
    • Level: Main
    Kitchen
    • Features: Beamed Ceilings
    • Level: Main
    Living room
    • Features: Beamed Ceilings
    • Level: Main
    Heating
    • Baseboard, Electric
    Cooling
    • None
    Appliances
    • Included: Oven/Range, Microwave, Refrigerator, Ice Maker, Dishwasher, Washer, Dryer, Electric Water Heater, Water Heater
    • Laundry: Lower Level
    Features
    • Basement: Full,Garage Access
    • Attic: None
    • Has fireplace: No
    Interior area
    • Total structure area: 2,073
    • Total interior livable area: 2,073 sqft
    • Finished area above ground: 2,073

    Property

    Parking
    • Total spaces: 1
    • Parking features: Attached
    • Attached garage spaces: 1
    Features
    • Patio & porch: Deck
    Lot
    • Size: 0.95 Acres
    • Features: Few Trees, Level
    Details
    • Additional structures: Shed(s)
    • Parcel number: 964422
    • Zoning: FR

    Construction

    Type & style
    • Home type: SingleFamily
    • Architectural style: Ranch
    • Property subtype: Single Family Residence
    Materials
    • Shake Siding, Cedar
    • Foundation: Concrete Perimeter, Raised
    • Roof: Asphalt
    Condition
    • New construction: No
    • Year built: 1970

    Utilities & green energy

    • Sewer: Septic Tank
    • Water: Well

    Community & neighborhood

    Location
    • Region: Durham

    Price history

    DateEventPrice
    5/12/2025Sold$377,000-5.7%$182/sqft
    Source: Smart MLS #24083203 Report a problem
    4/1/2025Pending sale$399,900$193/sqft
    Source: Smart MLS #24083203 Report a problem
    3/28/2025Listed for sale$399,900$193/sqft
    Source: Smart MLS #24083203 Report a problem

    Public tax history

    YearProperty taxesTax assessment
    2025$7,347 +4.7%$196,490
    2024$7,015 +2.6%$196,490
    2023$6,834 +0.6%$196,490
    2022$6,793 -2.8%$196,490
    2021$6,987 +14.4%$196,490 +15.1%
    2020$6,106 -0.3%$170,660
    2019$6,125 -1.7%$170,660
    2018$6,229 -7.6%$170,660
    2017$6,741 +11.9%$170,660
    2016$6,026 -4.8%$170,660 -9%
    2015$6,327 +1.6%$187,530
    2014$6,230 +1.7%$187,530
    2013$6,125 +1.5%$187,530
    2012$6,037 +5.7%$187,530
    2011$5,712 +2.1%$187,530 -10.1%
    2010$5,593 +2.3%$208,600
    2009$5,465 -0.2%$208,600
    2008$5,476 $208,600
    2007$5,476 $208,600
    2006$5,476 +10.3%$208,600 +59.7%
    2005$4,964 +8.4%$130,620
    2004$4,578 +4.6%$130,620
    2003$4,376 -21%$130,620 -30%
    2001$5,542 +74.9%$186,600 +53.4%
    1995$3,169 $121,660

    Find assessor info on the county website

    Neighborhood: 06422

    Nearby schools

    GreatSchools rating
    Get pre-qualified for a loan
    At Zillow Home Loans, we can pre-qualify you in as little as 5 minutes with no impact to your credit score.

    An equal housing lender. NMLS #10287.

    Sell for more on Zillow
    Get a Zillow Showcase℠ listing at no additional cost and you could sell for .
    $403,500
    2% more
    +$8,070
    With Zillow Showcase(estimated)
    $411,570