Skip main navigation
Sold for $225,000
  • $225,000

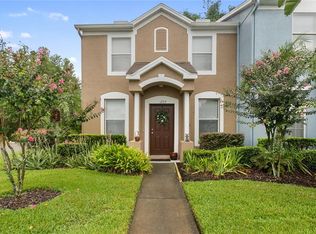
    1228 BARONSCOURT DRIVE, WESLEY CHAPEL, FL 33543

    2beds
    1,240sqft
    Townhouse
    Built in 2004
    1,283 Square Feet Lot
    $212,800 Zestimate®
    $181/sqft
    $1,748 Estimated rent

    Home value

    $212,800

    $194,000 - $234,000

    $1,748/mo

    Zestimate® history
    Loading
    Loading...

    Owner options

    List your home for rent

    $1,748/mo

    Rent Zestimate®

    Find your next renter with Zillow Rental Manager. Plus, with online applications, you can quickly screen prospective tenants – for free.

    Learn more

    $1,748/mo

    Rent Zestimate®

    Refinance and save

    $1,952/mo

    Est. payment

    Refinancing to a lower rate could help reduce your monthly payments and save thousands over the life of the loan.

    See today's rates

    $1,952/mo

    Est. payment

    Explore your selling options

    Work with a Zillow partner agent

    Leverage their expertise and Zillow's premium Showcase listings to get your home seen by more buyers.

    Get started

    List with your own agent

    Get your home in front of millions of buyers by listing it on Zillow.

    Learn how to do it

    Sell it yourself

    Take full control of how buyers see your home on Zillow by listing For Sale by Owner (FSBO).

    List your home

    What's special

    Private screened-in lanaiPond views
    Welcome to this delightful 2-bedroom, 2.5-bathroom townhome in the highly sought-after gated Meadow Pointe community in Wesley Chapel. This well-maintained home combines comfort, modern features, and a convenient location. All windows have been upgraded to Wincore 7700 vinyl series double-pane glass windows with low E/argon-filled gas, ensuring energy efficiency and Energy Star certified. Step inside to discover a bright, open-concept living and dining area. Sliding doors lead to the private screened-in lanai, where you can enjoy your pond views and the tranquility of Florida sunsets. A storage closet adds functionality to this serene outdoor space. The kitchen has ample counter space, generous cabinetry to meet your culinary needs, and a spacious walking pantry. A half bath on the main level adds convenience for guests. Upstairs, you’ll find two spacious bedrooms, each with its en-suite bathroom, providing privacy and comfort. The master suite boasts a large walk-in closet, offering plenty of storage. This home has an array of community amenities, including the Meadow Pointe Clubhouse, which features a pool, fitness room, tennis courts, basketball courts, racquetball courts, playgrounds, and more. Additional perks include water and trash removal covered by the HOA. Assigned parking is conveniently located in front of your entry door. NO FRONT NEIGHBORS. Situated just minutes from Wiregrass Mall, major highways, shopping, dining, top-rated schools, and other local attractions, offering an ideal combination of tranquility and accessibility. Don’t miss this opportunity to enjoy all that this lovely townhome and community have to offer. Schedule your showing today and make this beautiful property your own!

    Zillow last checked:

    Listing updated:

    Listed by:

    Vioma Lorenzo 813-841-8049,

    DALTON WADE INC 888-668-8283,

    Henry Mata Pena 813-810-8648,

    DALTON WADE INC

    Bought with:

    David Abbate, 3293330

    TORRENCE REAL ESTATE EXCHANGE

    Source: Stellar MLS,MLS#: TB8320086MLS LogoOriginating MLS: Suncoast Tampa

    Facts & features

    Interior

    Bedrooms & bathrooms
    • Bedrooms: 2
    • Bathrooms: 3
    • Full bathrooms: 2
    • 1/2 bathrooms: 1
    Rooms
    • Room types: Living Room
    Primary bedroom
    • Features: Walk-In Closet(s)
    • Level: Second
    • Area: 156 Square Feet
    • Dimensions: 13x12
    Bathroom 1
    • Features: Built-in Closet
    • Level: Second
    • Area: 110 Square Feet
    • Dimensions: 11x10
    Balcony porch lanai
    • Level: First
    • Area: 112 Square Feet
    • Dimensions: 14x8
    Dinette
    • Level: First
    • Area: 90 Square Feet
    • Dimensions: 10x9
    Dining room
    • Level: First
    • Area: 70 Square Feet
    • Dimensions: 10x7
    Kitchen
    • Level: First
    • Area: 110 Square Feet
    • Dimensions: 11x10
    Living room
    • Level: First
    • Area: 154 Square Feet
    • Dimensions: 14x11
    Heating
    • Central
    Cooling
    • Central Air
    Appliances
    • Included: Dishwasher, Microwave, Range, Refrigerator
    • Laundry: Laundry Closet, Upper Level
    Features
    • Ceiling Fan(s), Living Room/Dining Room Combo, Open Floorplan, PrimaryBedroom Upstairs, Thermostat, Walk-In Closet(s)
    • Flooring: Carpet, Ceramic Tile, Laminate, Tile
    • Doors: Sliding Doors
    • Windows: Double Pane Windows, ENERGY STAR Qualified Windows, Window Treatments
    • Has fireplace: No
    Interior area
    • Total structure area: 1,558
    • Total interior livable area: 1,240 sqft

    Property

    Parking
    • Parking features: Assigned, Guest
    Features
    • Levels: Two
    • Stories: 2
    • Patio & porch: Covered, Enclosed, Porch, Rear Porch, Screened
    • Exterior features: Irrigation System, Lighting, Sidewalk
    • Has view: Yes
    • View description: Water, Pond
    • Has water view: Yes
    • Water view: Water,Pond
    Lot
    • Size: 1,283 Square Feet
    • Residential vegetation: Trees/Landscaped
    Details
    • Additional structures: Storage
    • Parcel number: 3326200160011000030
    • Zoning: PUD
    • Special conditions: None

    Construction

    Type & style
    • Home type: Townhouse
    • Property subtype: Townhouse
    Materials
    • Block, Stucco, Wood Frame
    • Foundation: Slab
    • Roof: Shingle
    Condition
    • New construction: No
    • Year built: 2004

    Utilities & green energy

    • Sewer: Public Sewer
    • Water: Public
    • Utilities for property: Cable Available, Public, Sewer Connected, Water Connected

    Community & HOA

    Community
    • Features: Community Mailbox, Fitness Center, Gated Community - No Guard, Playground, Pool
    • Security: Gated Community
    • Pet fee: $0 monthly
    • Subdivision: MEADOW POINTE PRCL 16 UNIT 3A
    HOA
    • Has HOA: Yes
    • Amenities included: Clubhouse, Fence Restrictions, Gated, Park, Playground, Pool, Recreation Facilities
    • Services included: Community Pool, Maintenance Structure, Maintenance Grounds, Pest Control, Recreational Facilities, Sewer, Water
    • HOA fee: $350 monthly
    • HOA name: Cody Glass Wise Property Management
    • HOA phone: 813-968-5665
    Location
    • Region: Wesley Chapel

    Financial & listing details

    • Price per square foot: $181/sqft
    • Tax assessed value: $184,416
    • Annual tax amount: $3,158
    • Date on market: 11/17/2024
    • Cumulative days on market: 32 days
    • Listing terms: Cash,Conventional,FHA,VA Loan
    • Ownership: Fee Simple
    • Total actual rent: 0
    • Road surface type: Paved

    Price history

    DateEventPrice
    1/16/2025Sold$225,000-4.2%$181/sqft
    Source: Stellar MLS #TB8320086 Report a problem
    12/30/2024Pending sale$234,900$189/sqft
    Source: Stellar MLS #TB8320086 Report a problem
    12/26/2024Listed for sale$234,900$189/sqft
    Source: Stellar MLS #TB8320086 Report a problem
    12/23/2024Pending sale$234,900$189/sqft
    Source: Stellar MLS #TB8320086 Report a problem
    11/29/2024Listed for sale$234,900$189/sqft
    Source: Stellar MLS #TB8320086 Report a problem
    11/24/2024Pending sale$234,900$189/sqft
    Source: Stellar MLS #TB8320086 Report a problem
    11/17/2024Listed for sale$234,900+64.3%$189/sqft
    Source: Stellar MLS #TB8320086 Report a problem
    3/27/2020Sold$143,000-1.4%$115/sqft
    Source: EXIT Realty solds #1077632052687151186 Report a problem
    2/24/2020Pending sale$145,000$117/sqft
    Source: EXIT BAYSHORE REALTY #T3226297 Report a problem
    2/17/2020Listed for sale$145,000+5.3%$117/sqft
    Source: EXIT BAYSHORE REALTY #T3226297 Report a problem
    10/1/2018Listing removed$1,300$1/sqft
    Source: EXIT BAYSHORE REALTY #T3125140 Report a problem
    9/9/2018Price change$1,300-3.7%$1/sqft
    Source: EXIT BAYSHORE REALTY #T3125140 Report a problem
    8/17/2018Listed for rent$1,350$1/sqft
    Source: EXIT BAYSHORE REALTY #T3125140 Report a problem
    7/20/2018Sold$137,700-5%$111/sqft
    Source: Public Record Report a problem
    6/16/2018Listed for sale$144,900-14.8%$117/sqft
    Source: CHARLES RUTENBERG REALTY INC #T3113606 Report a problem
    7/13/2006Sold$170,000+60.1%$137/sqft
    Source: Public Record Report a problem
    4/20/2004Sold$106,204$86/sqft
    Source: Public Record Report a problem

    Public tax history

    YearProperty taxesTax assessment
    2025$4,410 -2%$184,416 -5.3%
    2024$4,502 +6.2%$194,674 +7.3%
    2023$4,240 +14.7%$181,460 +10%
    2022$3,697 +10.1%$164,970 +21%
    2021$3,357 +7.3%$136,348 +11.3%
    2020$3,130 +4.2%$122,537 +8.2%
    2019$3,004 $113,248 +96%
    2018$3,004 +84.9%$57,789
    2017$1,625 +1.7%$57,789 +4.2%
    2016$1,598 -0.1%$55,436 +0.7%
    2015$1,600 +2.6%$55,051 -19.2%
    2014$1,558 $68,133 +26.6%
    2013-- $53,807 -10.3%
    2012-- $59,989 -14.1%
    2011-- $69,810 -1.6%
    2010-- $70,969 -29.2%
    2009-- $100,211 -23.9%
    2008-- $131,742 -3%
    2007-- $135,775 +0.7%
    2006-- $134,768 +34.7%
    2005-- $100,049 +614.6%
    2004-- $14,000 +788.9%
    2003-- $1,575
    Find assessor info on the county website

    Neighborhood: Meadow Pointe

    Nearby schools

    GreatSchools rating
    Schools provided by the listing agent
    • Elementary: Wiregrass Elementary
    • Middle: John Long Middle-PO
    • High: Wiregrass Ranch High-PO

    Source: Stellar MLS. This data may not be complete. We recommend contacting the local school district to confirm school assignments for this home.

    Get a cash offer in 3 minutes
    Find out how much your home could sell for in as little as 3 minutes with a no-obligation cash offer.
    Estimated market value
    $212,800
    Get a cash offer in 3 minutes
    Find out how much your home could sell for in as little as 3 minutes with a no-obligation cash offer.
    Estimated market value
    $212,800