Discover the perfect blend of comfort, convenience, and community in this meticulously well-maintained 3-bedroom, 2-bathroom residence situated in the heart of the highly sought-after Sendera Ranch master-planned community. With a 2-car garage and a pristine exterior, this property promises a truly move-in ready experience. Step inside and be greeted by a bright, inviting atmosphere characterized by a desirable open floor plan. The seamless flow between the living room, dining area, and kitchen makes this home an ideal setting for gathering with family and friends. The spacious living area offers flexibility for furniture arrangement, while the kitchen serves as the central hub, featuring ample counter space, rich cabinetry-perfect for the home chef. The generously sized primary suite offers a private retreat, complete with an en-suite bathroom. The two secondary bedrooms are equally spacious, providing comfort and flexibility for a growing family, guests, or a dedicated home office. Location is everything, and this home delivers. Enjoy the unparalleled convenience of being located within walking distance of both the elementary and middle schools, zoned for the acclaimed Northwest ISD district. Sendera Ranch is renowned for its exceptional amenities, offering a lifestyle that feels like a permanent vacation. As a resident, you gain access to an unparalleled array of recreational features, including: four sparkling swimming pools, walking and biking trails, multiple playgrounds, designated sports facilities, including a full basketball court and a dedicated hockey rink. Beyond the physical amenities, the community fosters a strong sense of belonging through year-round social calendars. Don't miss this opportunity to secure a beautiful, well-located home that comes with the added bonus of a vibrant, amenity-rich community. Schedule your private showing today!
Sold
Price Unknown
1228 Barrel Run, Fort Worth, TX 76052
3beds
1,504sqft
Single Family Residence
Built in 2006
5,488 Square Feet Lot
$265,300 Zestimate®
$--/sqft
$2,182 Estimated rent
Home value
$265,300
$252,000 - $279,000
$2,182/mo
Zestimate® history
Owner options
List your home for rent
$2,182/mo
Rent Zestimate®
Find your next renter with Zillow Rental Manager. Plus, with online applications, you can quickly screen prospective tenants – for free.
$2,182/mo
Rent Zestimate®
Refinance and save
$121/mo
Est. payment
Refinancing to a lower rate could help reduce your monthly payments and save thousands over the life of the loan.
$121/mo
Est. payment
Explore your selling options
Work with a Zillow partner agent
Leverage their expertise and Zillow's premium Showcase listings to get your home seen by more buyers.
Get startedList with your own agent
Get your home in front of millions of buyers by listing it on Zillow.
Learn how to do itSell it yourself
Take full control of how buyers see your home on Zillow by listing For Sale by Owner (FSBO).
List your homeWhat's special
Four sparkling swimming poolsDesirable open floor planMultiple playgroundsBright inviting atmosphereAmple counter spaceWalking and biking trailsGenerously sized primary suite
Zillow last checked:
Listing updated:
Listed by:
Candice Hill 0806468 940-399-4115,
Torri Realty 817-756-1322
Bought with:
Eric Cates, 0539449
Beacon Real Estate
Source: NTREIS,MLS#: 21209659
Facts & features
Interior
Bedrooms & bathrooms
- Bedrooms: 3
- Bathrooms: 2
- Full bathrooms: 2
Primary bedroom
- Features: Ceiling Fan(s), Dual Sinks, En Suite Bathroom, Garden Tub/Roman Tub, Separate Shower, Walk-In Closet(s)
- Level: First
- Dimensions: 14 x 12
Bedroom
- Features: Ceiling Fan(s)
- Level: First
- Dimensions: 12 x 10
Bedroom
- Level: First
- Dimensions: 12 x 10
Living room
- Features: Ceiling Fan(s), Fireplace
- Level: First
- Dimensions: 18 x 16
Heating
- Central, Fireplace(s)
Cooling
- Central Air, Ceiling Fan(s)
Appliances
- Included: Dishwasher, Electric Cooktop, Electric Oven, Disposal, Gas Water Heater, Microwave
- Laundry: Laundry in Utility Room
Features
- Decorative/Designer Lighting Fixtures, High Speed Internet, Open Floorplan, Pantry, Cable TV, Walk-In Closet(s)
- Flooring: Carpet, Luxury Vinyl Plank, Tile
- Windows: Window Coverings
- Has basement: No
- Number of fireplaces: 1
- Fireplace features: Gas, Living Room, Masonry, Wood Burning
Interior area
- Total interior livable area: 1,504 sqft
Property
Parking
- Total spaces: 2
- Parking features: Driveway, Garage, Garage Door Opener, On Street
- Attached garage spaces: 2
Features
- Levels: One
- Stories: 1
- Patio & porch: Covered
- Exterior features: Rain Gutters
- Pool features: None, Community
- Fencing: Fenced,Stone,Wood
Lot
- Size: 5,488 Square Feet
- Features: Landscaped, Sprinkler System, Few Trees
- Residential vegetation: Grassed
Details
- Parcel number: 40698033
- Other equipment: Irrigation Equipment
Construction
Type & style
- Home type: SingleFamily
- Architectural style: Traditional,Detached
- Property subtype: Single Family Residence
- Attached to another structure: Yes
Materials
- Brick
- Foundation: Slab
- Roof: Shingle
Condition
- Year built: 2006
Utilities & green energy
- Sewer: Public Sewer
- Utilities for property: Natural Gas Available, Sewer Available, Separate Meters, Cable Available
Community & HOA
Community
- Features: Clubhouse, Fishing, Playground, Pool, Trails/Paths, Curbs, Sidewalks
- Security: Smoke Detector(s)
- Subdivision: Sendera Ranch
HOA
- Has HOA: Yes
- Services included: All Facilities
- HOA fee: $121 quarterly
- HOA name: Sbb Management
- HOA phone: 972-960-2800
Location
- Region: Fort Worth
Financial & listing details
- Annual tax amount: $6,029
- Date on market: 4/16/2026
- Cumulative days on market: 1 day
- Listing terms: Cash,Conventional,FHA,VA Loan
- Exclusions: Fridge in kitchen, freezer in garage, shelving in garage, jungle gym playset in the backyard, washer & dryer
Price history
| Date | Event | Price |
|---|---|---|
| 5/15/2026 | Sold | -- |
Source: NTREIS #21209659 Report a problem | ||
| 4/25/2026 | Pending sale | $265,000$176/sqft |
Source: NTREIS #21209659 Report a problem | ||
| 4/18/2026 | Contingent | $265,000$176/sqft |
Source: NTREIS #21209659 Report a problem | ||
| 4/16/2026 | Listed for sale | $265,000$176/sqft |
Source: NTREIS #21209659 Report a problem | ||
Public tax history
Tax history is unavailable.
Neighborhood: Sendera Ranch
Nearby homes
- $271,6003 bd2 ba1.5k sqft1228 Barrel Run, Haslet, TX 76052Off Market
- $270,9003 bd2 ba1.7k sqft1232 Barrel Run, Haslet, TX 76052Off Market
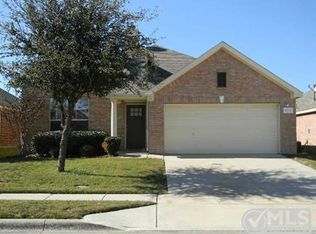
- $252,8003 bd2 ba1.3k sqft1224 Barrel Run, Haslet, TX 76052Off Market
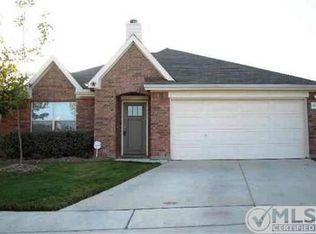
- $262,4004 bd2 ba1.2k sqft1304 Ropers Way, Haslet, TX 76052Off Market
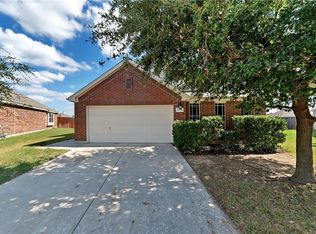
- $247,1003 bd2 ba1.5k sqft1236 Barrel Run, Haslet, TX 76052Off Market
- $239,6003 bd2 ba1.2k sqft1220 Barrel Run, Haslet, TX 76052Off Market
- $288,9003 bd2 ba1.6k sqft1300 Ropers Way, Haslet, TX 76052Off Market
- $268,4003 bd2 ba1.7k sqft1308 Ropers Way, Haslet, TX 76052Off Market
Nearby schools
GreatSchools rating
- 5/10Sendera Ranch Elementary SchoolGrades: PK-5Distance: 0.5 mi
- 6/10Truett Wilson Middle SchoolGrades: 6-8Distance: 0.2 mi
- 7/10V R Eaton High SchoolGrades: 9-12Distance: 3.3 mi
Schools provided by the listing agent
- Elementary: Sendera Ranch
- Middle: Wilson
- High: Eaton
- District: Northwest ISD
Source: NTREIS. This data may not be complete. We recommend contacting the local school district to confirm school assignments for this home.
Get a cash offer in 3 minutes
Find out how much your home could sell for in as little as 3 minutes with a no-obligation cash offer.
Estimated market value
$265,300
Get a cash offer in 3 minutes
Find out how much your home could sell for in as little as 3 minutes with a no-obligation cash offer.
Estimated market value
$265,300
- Texas
- Tarrant County
- Haslet
- 76052
- Sendera Ranch
- 1228 Barrel Run
