**BACK ON MARKET! BUYERS GOT COLD FEET, NO OTHER REASON FOR BEING BACK ON** Dream Big! Welcome to our Bear Hollow listing. This home affords all of the amenities - Large lot? Check. Open floor plan? Check. Finished basement? Check. Primary bedroom en suite? Check. Two story family room? Check. Pellet stove to offset those cold winters? Check. Rural but close to everything Bel Air offers? Check!!!!! Upgrades and updates add tremendous extra value: New roof 2019, all new kitchen appliances (Refrigerator, Gas Oven, Microwave, Dishwasher) 2023, butcher block island top 2023, High End Washer/gas dryer 2023 Water Pressure Tank 2023.Two new HVAC units 2019 Gas Water Heater 2017. This home has been METICULOUSLY maintained both by the sellers and their active BGE Home contract. . The kitchen with island, flows through to both the recently painted formal dining room and the family room, so hosting is a breeze! With 4 bedrooms upstairs and a potential 5th bedroom on the main floor (currently used as an office) this house checks ALLLLL the boxes. The fully finished basement is HUGE and clubbed out for your future theatre bar room or could be easily converted to an in-law quarters. From this peaceful neighborhood, enjoy open space with some of the best sunrises and sunsets that Forest Hill has to offer. This is a MUST SEE! Best of all, the home is priced with equity to be made! Don't delay, schedule a showing ASAP!
Sold for $775,000
Street View
$775,000
1228 Bear Hollow Ct, Forest Hill, MD 21050
5beds
3,180sqft
Single Family Residence
Built in 2004
2.77 Acres Lot
$827,300 Zestimate®
$244/sqft
$4,160 Estimated rent
Home value
$827,300
$786,000 - $869,000
$4,160/mo
Zestimate® history
Owner options
List your home for rent
$4,160/mo
Rent Zestimate®
Find your next renter with Zillow Rental Manager. Plus, with online applications, you can quickly screen prospective tenants – for free.
$4,160/mo
Rent Zestimate®
Refinance and save
$4,940/mo
Est. payment
Refinancing to a lower rate could help reduce your monthly payments and save thousands over the life of the loan.
$4,940/mo
Est. payment
Explore your selling options
Work with a Zillow partner agent
Leverage their expertise and Zillow's premium Showcase listings to get your home seen by more buyers.
Get startedList with your own agent
Get your home in front of millions of buyers by listing it on Zillow.
Learn how to do itSell it yourself
Take full control of how buyers see your home on Zillow by listing For Sale by Owner (FSBO).
List your homeWhat's special
Zillow last checked:
Listing updated:
Listed by:
Jim Ferguson 443-807-7836,
EXIT Preferred Realty, LLC,
Listing Team: Dream Home Team, Co-Listing Team: Dream Home Team,Co-Listing Agent: Rebecca Kratzen 443-752-8025,
EXIT Preferred Realty, LLC
Bought with:
Niki Biggs, 5003029
Compass Home Group, LLC
Source: Bright MLS,MLS#: MDHR2028104
Facts & features
Interior
Bedrooms & bathrooms
- Bedrooms: 5
- Bathrooms: 4
- Full bathrooms: 3
- 1/2 bathrooms: 1
- Main level bathrooms: 1
Rooms
- Room types: Living Room, Dining Room, Primary Bedroom, Sitting Room, Bedroom 2, Bedroom 3, Bedroom 4, Bedroom 5, Kitchen, Basement, Foyer, Laundry, Office, Utility Room, Bonus Room
Basement
- Area: 1590
Heating
- Central, Propane
Cooling
- Central Air, Electric
Appliances
- Included: Microwave, Dishwasher, Dryer, Exhaust Fan, Ice Maker, Oven/Range - Gas, Refrigerator, Stainless Steel Appliance(s), Washer, Water Heater
- Laundry: Laundry Room
Features
- Breakfast Area, Ceiling Fan(s), Combination Kitchen/Dining, Crown Molding, Dining Area, Family Room Off Kitchen, Formal/Separate Dining Room, Eat-in Kitchen, Kitchen Island, Pantry, Primary Bath(s), Recessed Lighting, Soaking Tub, Bathroom - Stall Shower, Store/Office, Bathroom - Tub Shower, Walk-In Closet(s)
- Flooring: Carpet, Wood
- Windows: Screens, Window Treatments
- Basement: Other
- Number of fireplaces: 1
- Fireplace features: Pellet Stove
Interior area
- Total structure area: 4,770
- Total interior livable area: 3,180 sqft
- Finished area above ground: 3,180
- Finished area below ground: 0
Property
Parking
- Total spaces: 2
- Parking features: Garage Faces Front, Inside Entrance, Attached, Driveway
- Attached garage spaces: 2
- Has uncovered spaces: Yes
Accessibility
- Accessibility features: Other
Features
- Levels: Three
- Stories: 3
- Pool features: None
Lot
- Size: 2.77 Acres
Details
- Additional structures: Above Grade, Below Grade
- Parcel number: 1303356345
- Zoning: AG
- Special conditions: Standard
Construction
Type & style
- Home type: SingleFamily
- Architectural style: Traditional
- Property subtype: Single Family Residence
Materials
- Vinyl Siding
- Foundation: Other
Condition
- New construction: No
- Year built: 2004
Utilities & green energy
- Sewer: Septic Exists
- Water: Well
Community & HOA
Community
- Subdivision: Water Vale Farm
HOA
- Has HOA: Yes
- HOA fee: $266 annually
Location
- Region: Forest Hill
Financial & listing details
- Price per square foot: $244/sqft
- Tax assessed value: $536,667
- Annual tax amount: $5,849
- Date on market: 1/8/2024
- Listing agreement: Exclusive Right To Sell
- Ownership: Fee Simple
Price history
| Date | Event | Price |
|---|---|---|
| 2/14/2024 | Sold | $775,000$244/sqft |
Source:  Bright MLS #MDHR2028104 Report a problem Bright MLS #MDHR2028104 Report a problem | ||
| 1/17/2024 | Pending sale | $775,000$244/sqft |
Source: Bright MLS #MDHR2028104 Report a problem | ||
| 1/17/2024 | Listing removed | $775,000$244/sqft |
Source:  Exit Realty #MDHR2028104 Report a problem Exit Realty #MDHR2028104 Report a problem | ||
| 1/8/2024 | Listed for sale | $775,000+68.1%$244/sqft |
Source: Bright MLS #MDHR2028104 Report a problem | ||
| 3/11/2004 | Sold | $461,066$145/sqft |
Source: Public Record Report a problem | ||
Public tax history
| Year | Property taxes | Tax assessment |
|---|---|---|
| 2025 | $6,543 +6% | $596,000 +5.2% |
| 2024 | $6,172 +5.5% | $566,333 +5.5% |
| 2023 | $5,849 +5.9% | $536,667 +5.9% |
| 2022 | $5,526 -3.8% | $507,000 +0.5% |
| 2021 | $5,744 -0.8% | $504,333 +0.5% |
| 2020 | $5,789 +0.5% | $501,667 +0.5% |
| 2019 | $5,758 +2.4% | $499,000 +2.4% |
| 2018 | $5,626 -2.3% | $487,533 -2.3% |
| 2017 | $5,758 | $499,000 +7.4% |
| 2016 | -- | $464,600 |
| 2015 | -- | $464,600 |
| 2014 | $5,350 | $464,600 -0.1% |
| 2013 | -- | $465,200 |
| 2012 | -- | $465,200 |
| 2011 | -- | $465,200 -11.6% |
| 2010 | -- | $526,190 +3.7% |
| 2009 | -- | $507,200 -0.5% |
| 2008 | -- | $509,700 +8.6% |
| 2007 | -- | $469,220 +7.6% |
| 2006 | -- | $435,962 +8.3% |
| 2005 | -- | $402,706 +530.7% |
| 2004 | -- | $63,850 |
| 2003 | -- | $63,850 |
| 2002 | -- | $63,850 |
Find assessor info on the county website
Neighborhood: 21050
Nearby homes
- $902,2005 bd4 ba5.1k sqft1226 Bear Hollow Ct, Forest Hill, MD 21050Off Market
- $1,030,3006 bd6 ba5.1k sqft1230 Bear Hollow Ct, Forest Hill, MD 21050Off Market
- $790,6004 bd3 ba3.2k sqft1224 Bear Hollow Ct, Forest Hill, MD 21050Off Market
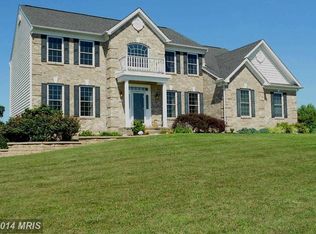
- $817,3005 bd4 ba3.2k sqft1232 Bear Hollow Ct, Forest Hill, MD 21050Off Market

- $999,7146 bd5 ba5.3k sqft1619 Kiersten Ct, Forest Hill, MD 21050Sold
- $872,5004 bd4 ba4.7k sqft1222 Bear Hollow Ct, Forest Hill, MD 21050Off Market
- $1,099,7005 bd5 ba5.5k sqft1621 Kiersten Ct, Forest Hill, MD 21050Off Market
- $930,200-- bd2 ba3.6k sqft1617 Kiersten Ct, Forest Hill, MD 21050Off Market
Nearby schools
GreatSchools rating
- 9/10Red Pump Elementary SchoolGrades: K-5Distance: 0.8 mi
- 9/10Fallston Middle SchoolGrades: 6-8Distance: 2.1 mi
- 8/10Fallston High SchoolGrades: 9-12Distance: 2 mi
Schools provided by the listing agent
- District: Harford County Public Schools
Source: Bright MLS. This data may not be complete. We recommend contacting the local school district to confirm school assignments for this home.
Get a cash offer in 3 minutes
Find out how much your home could sell for in as little as 3 minutes with a no-obligation cash offer.
Estimated market value
$827,300
Get a cash offer in 3 minutes
Find out how much your home could sell for in as little as 3 minutes with a no-obligation cash offer.
Estimated market value
$827,300
- Maryland
- Harford County
- Forest Hill
- 21050
- 1228 Bear Hollow Ct
Nearby cities
Nearby zip codes
Other Forest Hill Topics
