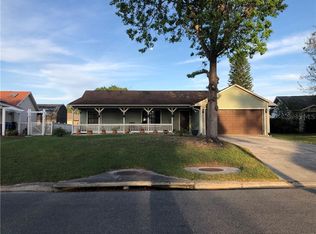
Welcome, this renovated great Decor' 3-bedroom, 2-bathroom home located in the highly desirable Canoe Creek Woods community. New roof 2024. Generic generator ready. New double pane windows Feb. 2026.Front porch screened in for added shade. Step inside through the custom glass front door greeted by soaring cathedral ceilings and an open-concept family room with natural light from the Palladian window. Laminate with a natural hardwood look. Custom paint throughout. Sliding glass doors lead you to a serene, covered lanai overlooking the private, perfect for entertaining or unwinding in your own backyard oasis. The fully fenced backyard features landscaping for added privacy with lights, a new 12x12 Shed and a Patio deck. Kitchen features all new stainless-steel appliances with a convection oven, Granite countertops, under counter lighting and extra cam lights. Large pantry with custom shelving. The expansive master suite offers direct access to the lanai from the sliding glass door and boasts two oversized walk-in closets with custom closet shelving and a spacious en-suite bath complete with a garden tub, 2 separate vanities with quartz countertops and separate shower. Ceiling fans with lights in all the rooms, even the primary bathroom. 2nd Bedroom features a chair rail, nice custom closet and shelving. Inside laundry room features a new washer and dryer, Cabinets for great storage and a new Electric tankless hot water heater. Garage features a painted floor, Pull down attic access with light in the attic and remote pully storage shelves for all your season items. Carbon dioxide detectors installed when the new generic generator was installed. Canoe Creek Woods offers a peaceful neighborhood setting with unbeatable convenience—just minutes from Florida’s Turnpike, Royal Saint Cloud Golf Course, public transportation, Central Florida attractions, and even the beaches of Brevard County. Don’t miss the opportunity to make this inviting home your own!
Sold for $369,900
Zillow last checked:
Listing updated:
Bought with:
Veronica Figueroa, 3012144
EXP REALTY LLC
Adelyn Vargas, 3647849
EXP REALTY LLC
Source: Stellar MLS,MLS#: S5144231 Originating MLS: Osceola
Originating MLS: Osceola
Price history
| Date | Event | Price |
|---|---|---|
| 6/5/2026 | Sold | $369,900-1.3%$237/sqft |
Source:  Stellar MLS #S5144231 Report a problem Stellar MLS #S5144231 Report a problem | ||
| 4/10/2026 | Pending sale | $374,900$240/sqft |
Source: Stellar MLS #S5144231 Report a problem | ||
| 3/28/2026 | Price change | $374,900-3.8%$240/sqft |
Source: Stellar MLS #S5144231 Report a problem | ||
| 3/16/2026 | Price change | $389,900-2.5%$249/sqft |
Source: Stellar MLS #S5144231 Report a problem | ||
| 3/10/2026 | Price change | $399,900-8%$256/sqft |
Source: Stellar MLS #S5144231 Report a problem | ||
| 3/4/2026 | Listed for sale | $434,900+19.2%$278/sqft |
Source: Stellar MLS #S5144231 Report a problem | ||
| 2/11/2025 | Sold | $365,000+367.9%$233/sqft |
Source: Public Record Report a problem | ||
| 12/5/2012 | Sold | $78,000$50/sqft |
Source: Public Record Report a problem | ||
| 8/17/2012 | Listed for sale | $78,000-63.7%$50/sqft |
Source: foreclosure.com Report a problem | ||
| 1/29/2007 | Sold | $215,000+126.3%$137/sqft |
Source: Public Record Report a problem | ||
| 1/4/1996 | Sold | $95,000$61/sqft |
Source: Public Record Report a problem | ||
Nearby homes


Get a cash offer in 3 minutes
Find out how much your home could sell for in as little as 3 minutes with a no-obligation cash offer.
Estimated market value
$362,800
