Skip main navigation
Sold for $257,500
  • $257,500

    1228 Bryan St, Drexel Hill, PA 19026

    3beds
    1,035sqft
    Single Family Residence
    Built in 1940
    3,049 Square Feet Lot
    $261,000 Zestimate®
    $249/sqft
    $2,213 Estimated rent

    Home value

    $261,000

    $238,000 - $287,000

    $2,213/mo

    Zestimate® history
    Loading
    Loading...

    Owner options

    List your home for rent

    $2,213/mo

    Rent Zestimate®

    Find your next renter with Zillow Rental Manager. Plus, with online applications, you can quickly screen prospective tenants – for free.

    Learn more

    $2,213/mo

    Rent Zestimate®

    Refinance and save

    $1,766/mo

    Est. payment

    Refinancing to a lower rate could help reduce your monthly payments and save thousands over the life of the loan.

    See today's rates

    $1,766/mo

    Est. payment

    Explore your selling options

    Work with a Zillow partner agent

    Leverage their expertise and Zillow's premium Showcase listings to get your home seen by more buyers.

    Get started

    List with your own agent

    Get your home in front of millions of buyers by listing it on Zillow.

    Learn how to do it

    Sell it yourself

    Take full control of how buyers see your home on Zillow by listing For Sale by Owner (FSBO).

    List your home

    What's special

    Detailed crown moldingSelf-cleaning gas rangeFull-size refrigeratorRefinished hardwood floorsNewer ceramic flooringWall-mounted microwave
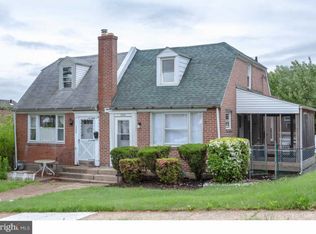
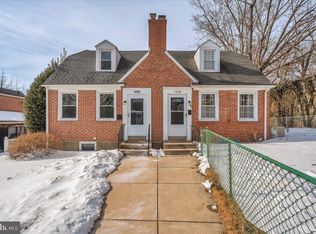
    Welcome to this beautifully renovated 3-bedroom, 1-bath twin on Bryan Street in Drexel Hill, offering warm, neutral décor and thoughtful upgrades throughout. The main level features refinished hardwood floors, detailed crown molding, and a bright living and dining area that flows into a stylish kitchen with granite countertops, a full suite of stainless steel appliances—including a self-cleaning gas range, dishwasher, wall-mounted microwave, and full-size refrigerator—and newer ceramic flooring. Upstairs, refinished hardwoods continue through all three bedrooms, complemented by newer fixtures in the hall bath. Efficient thermo windows bring in abundant natural light while enhancing comfort year-round. The very large, full-footprint walkout basement provides endless possibilities for storage, hobbies, or future finishing, and includes washer/dryer hookups for convenience. Ideally located close to Hillcrest Elementary School, this move-in-ready home blends charm, updates, and excellent walkability in one inviting package.

    Zillow last checked:

    Listing updated:

    Listed by:

    Evans Zografakis 610-389-4804,

    RE/MAX Preferred - Newtown Square

    Bought with:

    Trish Dantis, RS161078A

    Compass RE

    Source: Bright MLS,MLS#: PADE2104676MLS Logo

    Facts & features

    Interior

    Bedrooms & bathrooms
    • Bedrooms: 3
    • Bathrooms: 2
    • Full bathrooms: 1
    • 1/2 bathrooms: 1
    Basement
    • Area: 0
    Heating
    • Hot Water, Natural Gas
    Cooling
    • None
    Appliances
    • Included: Gas Water Heater
    • Laundry: In Basement
    Features
    • Basement: Full,Walk-Out Access
    • Has fireplace: No
    Interior area
    • Total structure area: 1,035
    • Total interior livable area: 1,035 sqft
    • Finished area above ground: 1,035
    • Finished area below ground: 0

    Property

    Parking
    • Total spaces: 1
    • Parking features: Alley Access, On Street, Off Street
    • Has uncovered spaces: Yes
    Accessibility
    • Accessibility features: None
    Features
    • Levels: Two
    • Stories: 2
    • Pool features: None
    Lot
    • Size: 3,049 sqft
    • Dimensions: 30.00 x 100.00
    Details
    • Additional structures: Above Grade, Below Grade
    • Parcel number: 16080071700
    • Zoning: RESIDENTIAL
    • Special conditions: Standard

    Construction

    Type & style
    • Home type: SingleFamily
    • Architectural style: Colonial
    • Property subtype: Single Family Residence
    • Attached to another structure: Yes
    Materials
    • Brick
    • Foundation: Block
    Condition
    • New construction: No
    • Year built: 1940

    Utilities & green energy

    • Sewer: Public Sewer
    • Water: Public

    Community & neighborhood

    Location
    • Region: Drexel Hill
    • Subdivision: Drexel Park Garden
    • Municipality: UPPER DARBY TWP

    Other

    Other facts
    • Listing agreement: Exclusive Right To Sell
    • Ownership: Fee Simple

    Price history

    DateEventPrice
    2/23/2026Sold$257,500-0.9%$249/sqft
    Source: Bright MLS #PADE2104676 Report a problem
    1/21/2026Contingent$259,900$251/sqft
    Source: Bright MLS #PADE2104676 Report a problem
    1/6/2026Price change$259,900-3.7%$251/sqft
    Source: Bright MLS #PADE2104676 Report a problem
    12/15/2025Price change$269,900-5.3%$261/sqft
    Source: Bright MLS #PADE2104676 Report a problem
    12/2/2025Listed for sale$285,000+19555.2%$275/sqft
    Source: Bright MLS #PADE2104676 Report a problem
    9/1/2016Sold$1,450-95.5%$1/sqft
    Source: Agent Provided Report a problem
    2/2/2016Sold$32,000-57.3%$31/sqft
    Source: Public Record Report a problem
    1/1/2015Sold$75,000$72/sqft
    Source: Long & Foster Broker Feed #PADE220702_100 Report a problem
    12/4/2000Sold$75,000$72/sqft
    Source: Public Record Report a problem

    Public tax history

    YearProperty taxesTax assessment
    2025$5,220 +3.5%$119,260
    2024$5,044 +1%$119,260
    2023$4,996 +2.8%$119,260
    2022$4,862 $119,260
    2021$4,862 +1145.1%$119,260 +66.8%
    2020$390 -91.4%$71,500
    2019$4,544 +1.2%$71,500
    2018$4,492 +1044.7%$71,500
    2017$392 -12.4%$71,500 -10.6%
    2016$448 $80,010
    2015$448 $80,010
    2014$448 +2.8%$80,010
    2013$436 +2.8%$80,010
    2012$424 +2.3%$80,010
    2011$414 $80,010
    2010$414 +7.5%$80,010
    2009$386 $80,010
    2008$386 +8.3%$80,010
    2007$356 $80,010
    2006$356 $80,010
    2005$356 $80,010
    2004$356 +8.5%$80,010
    2003$328 +7.9%$80,010
    2002$304 $80,010
    2000$304 $80,010

    Find assessor info on the county website

    Neighborhood: 19026

    Nearby schools

    GreatSchools rating
    Schools provided by the listing agent
    • District: Upper Darby

    Source: Bright MLS. This data may not be complete. We recommend contacting the local school district to confirm school assignments for this home.

    Get a cash offer in 3 minutes
    Find out how much your home could sell for in as little as 3 minutes with a no-obligation cash offer.
    Estimated market value
    $261,000
    Get a cash offer in 3 minutes
    Find out how much your home could sell for in as little as 3 minutes with a no-obligation cash offer.
    Estimated market value
    $261,000