Experience breathtaking views from this magnificent Lee Wetherington Ashley II floor plan residence, overlooking a picturesque, lush greenbelt. Embrace the tranquility of daily wildlife sightings in this desired private exposure setting. The intelligent design of this home is not only visually striking but also functional, with meticulous attention to detail and remarkable style evident throughout. As you enter through the double doors, you are greeted with a designer color palette and tile flooring, complemented by carpet floors in the bedrooms. The formal dining and living areas offer stunning views of the pool and preserve, while high-end upgrades such as plantation shutters, crown molding, architectural details and double tray ceilings add to the home's timeless elegance. The chef's kitchen boasts a center island, granite countertops and stainless-steel appliances, and natural gas cooking. A breakfast bar and an adjacent dinette with aquarium window provide an ideal backdrop for casual dining. The light-filled family room features a corner-pocket slider that invites Florida's sunshine indoors. The spacious owner's suite offers pool access, large walk-in closets, a walk-in shower, dual sinks with wide vanities, a soaker tub and a separate toilet. Three additional bedrooms and two baths, one of which serves as a pool bath, are on opposite side of the home. Outdoor living is just as inviting as indoor living, with a sparkling heated pool and two covered areas. Home is conveniently near Pine View School, Legacy Trail, beaches, dining options and recreational facilities. Air conditioner replaced in 2019. This exceptional property offers low HOA fees that cover yard maintenance, irrigation water, community amenities, high-speed internet, cable TV, gym access and a pickleball court. In a preferred X flood zone and just a short distance from the Gulf of Mexico and Intracoastal Waterway, this home is a gem for those seeking luxury and practicality in their coastal lifestyle. Some furnishings could be available separately.
Sold for $750,000
$750,000
1228 Chalet Ct, Osprey, FL 34229
4beds
2,336sqft
Single Family Residence
Built in 2004
10,033 Square Feet Lot
$751,400 Zestimate®
$321/sqft
$5,813 Estimated rent
Home value
$751,400
$706,000 - $796,000
$5,813/mo
Zestimate® history
Owner options
List your home for rent
$5,813/mo
Rent Zestimate®
Find your next renter with Zillow Rental Manager. Plus, with online applications, you can quickly screen prospective tenants – for free.
$5,813/mo
Rent Zestimate®
Refinance and save
$5,193/mo
Est. payment
Refinancing to a lower rate could help reduce your monthly payments and save thousands over the life of the loan.
$5,193/mo
Est. payment
Explore your selling options
Work with a Zillow partner agent
Leverage their expertise and Zillow's premium Showcase listings to get your home seen by more buyers.
Get startedList with your own agent
Get your home in front of millions of buyers by listing it on Zillow.
Learn how to do itSell it yourself
Take full control of how buyers see your home on Zillow by listing For Sale by Owner (FSBO).
List your homeWhat's special
Breakfast barGranite countertopsCorner-pocket sliderLight-filled family roomCovered areasHigh-end upgradesNatural gas cooking
Zillow last checked:
Listing updated:
Listed by:
Tamara Currey 941-587-1776,
PREMIER SOTHEBY'S INTERNATIONAL REALTY 941-364-4000
Bought with:
John Mooney, 3271154
ALLIANCE GROUP LIMITED
Source: Stellar MLS,MLS#: A4624486 Originating MLS: Sarasota - Manatee
Originating MLS: Sarasota - Manatee
Facts & features
Interior
Bedrooms & bathrooms
- Bedrooms: 4
- Bathrooms: 3
- Full bathrooms: 3
Primary bedroom
- Features: Ceiling Fan(s), Walk-In Closet(s)
- Level: First
- Dimensions: 12x20
Bedroom 2
- Features: Ceiling Fan(s), Built-in Closet
- Level: First
- Dimensions: 11x11
Bedroom 3
- Features: Ceiling Fan(s), Built-in Closet
- Level: First
- Dimensions: 11x11
Bedroom 4
- Features: Ceiling Fan(s), Built-in Closet
- Level: First
- Dimensions: 11x11
Primary bathroom
- Features: Dual Sinks, Walk-In Closet(s)
- Level: First
- Dimensions: 11x12
Bathroom 2
- Features: Tub With Shower
- Level: First
Dining room
- Level: First
- Dimensions: 10x11
Family room
- Features: Ceiling Fan(s)
- Level: First
- Dimensions: 14x13
Foyer
- Level: First
- Dimensions: 6x6
Kitchen
- Features: Kitchen Island
- Level: First
- Dimensions: 9x11
Living room
- Level: First
- Dimensions: 12x13
Heating
- Central, Natural Gas
Cooling
- Central Air, Humidity Control
Appliances
- Included: Dishwasher, Disposal, Dryer, Gas Water Heater, Microwave, Range, Refrigerator, Trash Compactor, Washer
- Laundry: Laundry Room
Features
- Ceiling Fan(s), Crown Molding, Eating Space In Kitchen, High Ceilings, Solid Wood Cabinets, Split Bedroom, Thermostat, Tray Ceiling(s), Walk-In Closet(s)
- Flooring: Carpet, Ceramic Tile, Hardwood
- Windows: Blinds, Drapes
- Has fireplace: No
Interior area
- Total structure area: 3,101
- Total interior livable area: 2,336 sqft
Property
Parking
- Total spaces: 2
- Parking features: Driveway
- Attached garage spaces: 2
- Has uncovered spaces: Yes
- Details: Garage Dimensions: 20x20
Features
- Levels: One
- Stories: 1
- Patio & porch: Covered, Front Porch, Rear Porch, Screened
- Exterior features: Irrigation System, Lighting, Rain Gutters, Sidewalk
- Has private pool: Yes
- Pool features: Child Safety Fence, Heated, In Ground, Outside Bath Access, Screen Enclosure, Solar Heat
- Has view: Yes
- View description: Park/Greenbelt, Trees/Woods
Lot
- Size: 10,033 Square Feet
- Features: Cul-De-Sac, Landscaped, Sidewalk
- Residential vegetation: Mature Landscaping, Trees/Landscaped
Details
- Parcel number: 0155050021
- Zoning: RMF1
- Special conditions: None
Construction
Type & style
- Home type: SingleFamily
- Architectural style: Florida
- Property subtype: Single Family Residence
Materials
- Block, Stucco
- Foundation: Slab
- Roof: Concrete,Tile
Condition
- New construction: No
- Year built: 2004
Details
- Builder model: Ashley II
- Builder name: Lee Wetherington
Utilities & green energy
- Sewer: Public Sewer
- Water: Private
- Utilities for property: Cable Connected, Electricity Connected, Natural Gas Connected, Public, Water Connected
Community & HOA
Community
- Features: Deed Restrictions, Fitness Center, Park, Pool, Sidewalks
- Pet fee: $0 monthly
- Subdivision: WILLOWBEND PH 2A
HOA
- Has HOA: Yes
- Amenities included: Cable TV, Fitness Center, Pickleball Court(s), Pool, Recreation Facilities
- Services included: Cable TV, Community Pool, Internet, Recreational Facilities
- HOA fee: $387 monthly
- HOA name: Cherie Colvin
- HOA phone: 941-361-1222
Location
- Region: Osprey
Financial & listing details
- Price per square foot: $321/sqft
- Tax assessed value: $598,100
- Annual tax amount: $3,237
- Date on market: 10/3/2024
- Cumulative days on market: 10 days
- Ownership: Fee Simple
- Total actual rent: 0
- Electric utility on property: Yes
- Road surface type: Paved
Price history
| Date | Event | Price |
|---|---|---|
| 10/29/2024 | Sold | $750,000$321/sqft |
Source:  Stellar MLS #A4624486 Report a problem Stellar MLS #A4624486 Report a problem | ||
| 10/14/2024 | Pending sale | $750,000$321/sqft |
Source: Stellar MLS #A4624486 Report a problem | ||
| 10/3/2024 | Listed for sale | $750,000+137.7%$321/sqft |
Source: Stellar MLS #A4624486 Report a problem | ||
| 5/11/2009 | Sold | $315,500$135/sqft |
Source: Public Record Report a problem | ||
| 3/4/2009 | Sold | $315,500-7.2%$135/sqft |
Source: Public Record Report a problem | ||
| 12/11/2008 | Price change | $339,900-14.8%$146/sqft |
Source: foreclosure.com Report a problem | ||
| 8/12/2008 | Price change | $399,000-6.1%$171/sqft |
Source: foreclosure.com Report a problem | ||
| 5/19/2008 | Price change | $424,900-5.2%$182/sqft |
Source: Number1Expert #376632 Report a problem | ||
| 2/25/2008 | Listed for sale | $448,000+27.3%$192/sqft |
Source: Visual Tour #376632 Report a problem | ||
| 8/25/2004 | Sold | $351,800$151/sqft |
Source: Public Record Report a problem | ||
Public tax history
| Year | Property taxes | Tax assessment |
|---|---|---|
| 2025 | $4,147 +123.8% | $331,646 +11.1% |
| 2024 | $1,853 -42.8% | $298,571 +3% |
| 2023 | $3,237 +2.8% | $289,875 +3% |
| 2022 | $3,148 +1.5% | $281,432 +3% |
| 2021 | $3,102 -0.2% | $273,235 +1.4% |
| 2020 | $3,108 +3.9% | $269,463 +2.3% |
| 2019 | $2,991 | $263,405 +1.9% |
| 2018 | $2,991 +2.7% | $258,494 +2.1% |
| 2017 | $2,911 -0.8% | $253,177 -23.9% |
| 2016 | $2,935 | $332,800 +1.2% |
| 2015 | $2,935 | $329,000 +36.7% |
| 2014 | $2,935 +0.6% | $240,682 |
| 2013 | $2,918 +3% | $240,682 +1.7% |
| 2012 | $2,833 +5.1% | $236,659 +3% |
| 2011 | $2,696 -1.1% | $229,766 +1.5% |
| 2010 | $2,726 -28.5% | $226,370 -24.8% |
| 2009 | $3,811 | $301,000 -6.8% |
| 2008 | $3,811 -2.2% | $322,965 +3% |
| 2007 | $3,897 | $313,558 +2.5% |
| 2006 | -- | $305,910 +3% |
| 2005 | -- | $297,000 +590.7% |
| 2004 | $666 | $43,000 |
Find assessor info on the county website
Neighborhood: 34229
Nearby homes
- $520,7003 bd2 ba1.8k sqft1231 Chalet Ct, Osprey, FL 34229Off Market

- $669,8004 bd3 ba2.3k sqft1224 Chalet Ct, Osprey, FL 34229Off Market
- $614,0003 bd2 ba2.7k sqft1220 Chalet Ct, Osprey, FL 34229Off Market
- $588,8003 bd2 ba2.2k sqft1227 Chalet Ct, Osprey, FL 34229Off Market
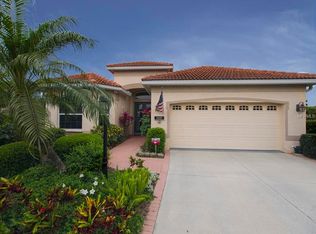
- $497,4003 bd2 ba1.8k sqft1223 Chalet Ct, Osprey, FL 34229Off Market
- $670,7003 bd2 ba2.3k sqft1216 Chalet Ct, Osprey, FL 34229Off Market
- $559,5003 bd2 ba2.1k sqft1219 Chalet Ct, Osprey, FL 34229Sold
- $648,3003 bd2 ba2.1k sqft1212 Chalet Ct, Osprey, FL 34229Off Market
Nearby schools
GreatSchools rating
- 8/10Laurel Nokomis SchoolGrades: PK-8Distance: 4.4 mi
- 7/10Venice Senior High SchoolGrades: 9-12Distance: 6.4 mi
Schools provided by the listing agent
- Elementary: Laurel Nokomis Elementary
- Middle: Laurel Nokomis Middle
- High: Venice Senior High
Source: Stellar MLS. This data may not be complete. We recommend contacting the local school district to confirm school assignments for this home.
Get a cash offer in 3 minutes
Find out how much your home could sell for in as little as 3 minutes with a no-obligation cash offer.
Estimated market value
$751,400
Get a cash offer in 3 minutes
Find out how much your home could sell for in as little as 3 minutes with a no-obligation cash offer.
Estimated market value
$751,400
- Florida
- Sarasota County
- Osprey
- 34229
- 1228 Chalet Ct
Nearby cities
Nearby zip codes
Other Osprey Topics
