This East Nash beauty is move-in ready and situated perfectly for great area walk-ability! The rear entry two-car garage-port off the alley and FENCED in backyard help to create a sense of privacy and security - also very rare in this price point. As you walk into the home, you're greeted with a designated entry area that flows into a large open concept living room, separate dining space, and truly expansive kitchen. 9ft ceilings downstairs and vaulted bedroom ceilings upstairs help to make the space feel even larger. Also freshly painted throughout! The second story covered balcony off the primary suite is a perfect spot to start or end the day - tons of greenery and tree coverage, with no neighbors directly across the street! Additional highlights include real hardwood floors, tiled bathrooms, jack-and-jill bath between 2nd and 3rd beds, and thoughtfully placed windows that bring in tons of natural light. Less than 5 minutes to hot local food spots like Dino's, FatBelly Pretzel, Pelican & Pig, El Fuego, Mas Tacos, Five Points Pizza - the list goes on and on. Washer and Dryer included.
Closed
$525,000
1228 Chester Ave, Nashville, TN 37206
3beds
1,600sqft
Horizontal Property Regime - Detached, Residential
Built in 2019
871 Square Feet Lot
$522,900 Zestimate®
$328/sqft
$2,898 Estimated rent
Home value
$522,900
$497,000 - $549,000
$2,898/mo
Zestimate® history
Owner options
List your home for rent
$2,898/mo
Rent Zestimate®
Find your next renter with Zillow Rental Manager. Plus, with online applications, you can quickly screen prospective tenants – for free.
$2,898/mo
Rent Zestimate®
Refinance and save
$3,119/mo
Est. payment
Refinancing to a lower rate could help reduce your monthly payments and save thousands over the life of the loan.
$3,119/mo
Est. payment
Explore your selling options
Work with a Zillow partner agent
Leverage their expertise and Zillow's premium Showcase listings to get your home seen by more buyers.
Get startedList with your own agent
Get your home in front of millions of buyers by listing it on Zillow.
Learn how to do itSell it yourself
Take full control of how buyers see your home on Zillow by listing For Sale by Owner (FSBO).
List your homeWhat's special
Fenced in backyardRear entry two-car garage-portExpansive kitchenSeparate dining spaceTons of natural lightJack-and-jill bathVaulted bedroom ceilings
Zillow last checked:
Listing updated:
Listed by:
David Gordon 386-785-3746,
Coldwell Banker Southern Realty,
Ginger P Holmes 615-405-0502,
Berkshire Hathaway HomeServices Woodmont Realty
Bought with:
Anthony Richie, 349872
Elam Real Estate
Source: RealTracs MLS as distributed by MLS GRID,MLS#: 3001903
Facts & features
Interior
Bedrooms & bathrooms
- Bedrooms: 3
- Bathrooms: 3
- Full bathrooms: 2
- 1/2 bathrooms: 1
Bedroom 1
- Features: Suite
- Level: Suite
- Area: 182 Square Feet
- Dimensions: 14x13
Bedroom 2
- Features: Bath
- Level: Bath
- Area: 121 Square Feet
- Dimensions: 11x11
Bedroom 3
- Features: Bath
- Level: Bath
- Area: 120 Square Feet
- Dimensions: 12x10
Primary bathroom
- Features: Double Vanity
- Level: Double Vanity
Dining room
- Features: Combination
- Level: Combination
- Area: 160 Square Feet
- Dimensions: 16x10
Kitchen
- Area: 144 Square Feet
- Dimensions: 12x12
Living room
- Features: Great Room
- Level: Great Room
- Area: 272 Square Feet
- Dimensions: 17x16
Heating
- Central
Cooling
- Central Air
Appliances
- Included: Electric Oven, Electric Range, Dishwasher, Disposal, Dryer, Microwave, Refrigerator, Stainless Steel Appliance(s), Washer
Features
- Kitchen Island
- Flooring: Carpet, Wood, Tile
- Basement: Crawl Space
Interior area
- Total structure area: 1,600
- Total interior livable area: 1,600 sqft
- Finished area above ground: 1,600
Property
Parking
- Total spaces: 2
- Parking features: Detached
- Garage spaces: 2
Features
- Levels: Two
- Stories: 2
- Patio & porch: Porch, Covered, Deck
- Fencing: Back Yard
Lot
- Size: 871 Square Feet
Details
- Parcel number: 072141S00100CO
- Special conditions: Standard
Construction
Type & style
- Home type: SingleFamily
- Property subtype: Horizontal Property Regime - Detached, Residential
Materials
- Fiber Cement
- Roof: Asphalt
Condition
- New construction: No
- Year built: 2019
Utilities & green energy
- Sewer: Public Sewer
- Water: Public
- Utilities for property: Water Available
Community & HOA
Community
- Subdivision: 1228 & 1230 Chester Avenue Townhomes
HOA
- Has HOA: No
Location
- Region: Nashville
Financial & listing details
- Price per square foot: $328/sqft
- Tax assessed value: $600,200
- Annual tax amount: $3,239
- Date on market: 9/25/2025
Price history
| Date | Event | Price |
|---|---|---|
| 11/18/2025 | Sold | $525,000-2.6%$328/sqft |
Source:  RealTracs MLS as distributed by MLS GRID #3001903 Report a problem RealTracs MLS as distributed by MLS GRID #3001903 Report a problem | ||
| 10/28/2025 | Contingent | $539,000$337/sqft |
Source: RealTracs MLS as distributed by MLS GRID #3001903 Report a problem | ||
| 10/16/2025 | Price change | $539,000-1.6%$337/sqft |
Source: RealTracs MLS as distributed by MLS GRID #3001903 Report a problem | ||
| 10/2/2025 | Price change | $548,000-3.5%$343/sqft |
Source: RealTracs MLS as distributed by MLS GRID #3001903 Report a problem | ||
| 9/25/2025 | Listed for sale | $568,000-0.4%$355/sqft |
Source: RealTracs MLS as distributed by MLS GRID #3001903 Report a problem | ||
| 9/19/2025 | Listing removed | $570,000$356/sqft |
Source: RealTracs MLS as distributed by MLS GRID #2887038 Report a problem | ||
| 8/28/2025 | Price change | $570,000-3.2%$356/sqft |
Source: RealTracs MLS as distributed by MLS GRID #2887038 Report a problem | ||
| 8/12/2025 | Price change | $589,000-1%$368/sqft |
Source: RealTracs MLS as distributed by MLS GRID #2887038 Report a problem | ||
| 6/18/2025 | Price change | $595,000-0.8%$372/sqft |
Source: RealTracs MLS as distributed by MLS GRID #2887038 Report a problem | ||
| 5/23/2025 | Listed for sale | $600,000+57.9%$375/sqft |
Source: RealTracs MLS as distributed by MLS GRID #2887038 Report a problem | ||
| 11/18/2019 | Sold | $379,900$237/sqft |
Source: RealTracs MLS as distributed by MLS GRID #2078543 Report a problem | ||
| 9/26/2019 | Listed for sale | $379,900+90%$237/sqft |
Source: Southern Life Real Estate #2078543 Report a problem | ||
| 1/31/2019 | Sold | $199,900$125/sqft |
Source: Public Record Report a problem | ||
| 12/5/2018 | Listed for sale | $199,900+0.5%$125/sqft |
Source: RE/MAX Choice Properties #1994165 Report a problem | ||
| 10/26/2018 | Listing removed | $199,000$124/sqft |
Source: RE/MAX Choice Properties #1981302 Report a problem | ||
| 10/18/2018 | Listed for sale | $199,000+70.8%$124/sqft |
Source: RE/MAX Choice Properties #1981302 Report a problem | ||
| 8/27/2013 | Sold | $116,500$73/sqft |
Source: Public Record Report a problem | ||
| 7/4/2013 | Price change | $116,500-2.8%$73/sqft |
Source: RE/MAX CHOICE PROPERTIES #1461062 Report a problem | ||
| 6/20/2013 | Listed for sale | $119,900+99.8%$75/sqft |
Source: RE/MAX CHOICE PROPERTIES #1461062 Report a problem | ||
| 4/29/2013 | Sold | $60,000$38/sqft |
Source: Public Record Report a problem | ||
Public tax history
| Year | Property taxes | Tax assessment |
|---|---|---|
| 2025 | $4,222 +30.3% | $150,050 +50.7% |
| 2024 | $3,239 | $99,550 |
| 2023 | $3,239 | $99,550 |
| 2022 | $3,239 -1% | $99,550 |
| 2021 | $3,273 -9.9% | $99,550 +15.7% |
| 2020 | $3,631 | $86,025 |
| 2019 | -- | -- |
| 2018 | $1,531 | $48,525 |
| 2017 | $1,531 | $48,525 +111.7% |
| 2016 | $1,531 +47.9% | $22,925 |
| 2015 | $1,035 | $22,925 |
| 2014 | $1,035 | $22,925 +11.8% |
| 2013 | -- | $20,500 -1.1% |
| 2012 | -- | $20,725 |
| 2011 | -- | $20,725 |
| 2010 | -- | $20,725 |
| 2009 | -- | $20,725 +51% |
| 2008 | -- | $13,725 |
| 2007 | -- | $13,725 |
| 2006 | -- | -- |
| 2005 | -- | -- |
| 2004 | -- | -- |
| 2003 | -- | -- |
| 2002 | -- | -- |
| 2001 | -- | -- |
| 2000 | -- | -- |
Find assessor info on the county website
Neighborhood: South Inglewood
Nearby homes
- $478,5002 bd3 ba1.3k sqft1023 Chester Ave, Nashville, TN 37206Off Market
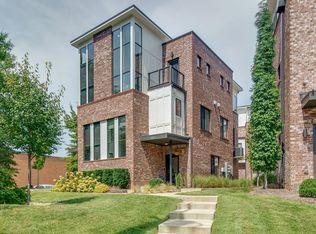
- $550,7003 bd3 ba1.6k sqft1031 Chester Ave, Nashville, TN 37206Off Market
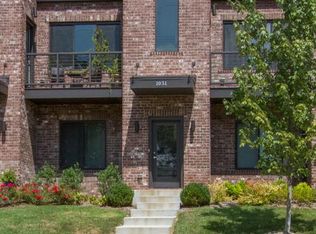
- $556,5003 bd3 ba1.6k sqft1025 Chester Ave, Nashville, TN 37206Off Market

- $537,5003 bd2 ba1.1k sqft1226 Chester Ave, Nashville, TN 37206Off Market
- $542,6003 bd3 ba1.6k sqft1230 Chester Ave, Nashville, TN 37206Off Market
- $363,4003 bd1 ba1k sqft1232 Chester Ave, Nashville, TN 37206Off Market
- $562,4003 bd2 ba1.8k sqft2501 N 16th St #B, Nashville, TN 37206Off Market
- $552,5003 bd2 ba1.8k sqft2501 A N, Nashville, TN 37206Off Market
Nearby schools
GreatSchools rating
- 7/10Rosebank Elementary SchoolGrades: PK-5Distance: 1.3 mi
- 3/10Stratford Comp High SchoolGrades: 6-12Distance: 1.1 mi
Schools provided by the listing agent
- Elementary: Rosebank Elementary
- Middle: Stratford STEM Magnet School Lower Campus
- High: Stratford STEM Magnet School Upper Campus
Source: RealTracs MLS as distributed by MLS GRID. This data may not be complete. We recommend contacting the local school district to confirm school assignments for this home.
Get a cash offer in 3 minutes
Find out how much your home could sell for in as little as 3 minutes with a no-obligation cash offer.
Estimated market value
$522,900
Get a cash offer in 3 minutes
Find out how much your home could sell for in as little as 3 minutes with a no-obligation cash offer.
Estimated market value
$522,900
- Tennessee
- Davidson County
- Nashville
- 37206
- South Inglewood
- 1228 Chester Ave
Nearby cities
Nearby neighborhoods
Nearby zip codes
Other Nashville Topics
