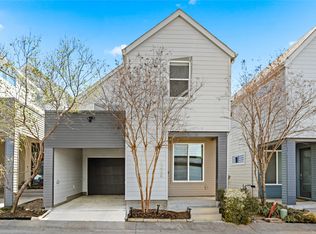
Modern architecturePrivate backyardThree bedroomsVaulted ceilings
Set between the Bishop Arts District and Trinity Groves, this two-story residence pairs modern architecture with a rare financial advantage: an assumable loan at 2.875 percent for a full-price offer. A buyer who qualifies can lock in a rate well below today's market, a detail that changes the math on monthly payments and makes this listing stand out in any Dallas, Texas, search. Inside, concrete and wood floors run underfoot in a deliberate contrast that sets the tone for the rest of the home. Vaulted ceilings stretch the main living area upward, and windows pull in natural light throughout the day, so the open concept kitchen and living space never feel boxed in. The kitchen itself is built for use, not just display, with enough counter space and storage to handle everyday cooking and entertaining without crowding. Upstairs, all three bedrooms and two full and one half bath are arranged for privacy, separating sleeping quarters from the shared living space below. The layout suits buyers who want guests or family members to have their own wing without sacrificing the open feel downstairs. Outside, a private backyard offers a quiet space for evenings or small gatherings, and the homeowners association maintains the yard, sprinkler system and fencing, so upkeep stays off the owner's list. It's a lock and leave setup built for buyers who travel often or simply want to spend weekends doing something other than yard work. The location places residents within walking or biking distance of Bishop Arts District's restaurants and shops, Trinity Groves' dining scene and the Trinity River trails, with Downtown Dallas a short drive away. At approximately 1,558 square feet, the home is sized for efficient living without waste. Buyers interested in the assumable loan should note a release and application fee of $1,800, subject to change based on FHA allowable fees, plus customary closing costs.
112 days
|
514
|
26
|
Zillow last checked:
Listing updated:
Listed by:
Grant Vancleve0467759469-939-1696,
Briggs Freeman Sotheby's Int'l214-350-0400,
Blake Lamb0686868713-208-4833,
Briggs Freeman Sotheby's Int'l
Source: NTREIS,MLS#: 21216527
Loading...
Facts & features
Interior
Bedrooms & bathrooms
Bedrooms: 3
Bathrooms: 3
Full bathrooms: 2
1/2 bathrooms: 1
Primary bedroom
Features: Double Vanity, En Suite Bathroom, Walk-In Closet(s)
Explore the cost of this home by adjusting the details. Changes won't be saved.
Principal & interest
$1,547
Mortgage insurance
$0
Property taxes
$170
Home insurance
$105
HOA fees
$0
Utilities
Not included
All calculations are estimates and provided by Zillow, Inc. for informational purposes only. Actual amounts may vary.
HOA fees may include property taxes on listings classified as Co-Ops. Contact the listing agent and/or owner for fee details.
Mortgage interest rates are dependent on a number of factors, including credit score, down payment, and repayment length. Interest rate data provided by Zillow Group Marketplace, Inc. as of 1/1/1970 from various mortgage lenders with which we have lead or other similar arrangements; the Estimated Payment is an average of those rates.
See how much you could borrow to make a competitive offer.