Step into this stately home on a tree lined cul de sac drive with gorgeous curb appeal and the MOST INCREDIBLE POOL! From the perfectly manicured lawn to the unique floorplan, this home is sure to impress. Mature trees grace the exterior of this colonial style home in the well established Trinity Estates neighborhood, with a gorgeous wooden clad portico and a lovely flagstone walkway and patio. Inside you will find light filled rooms, beautiful architecture and all the cozy comforts of home. Freshly painted throughout, this home is bright and inviting, showcasing wood floors, granite counters and multiple fireplaces. Featuring five bedrooms (one is currently set up as an office) and two living spaces downstairs, plus an additional two living spaces upstairs, this home can function and transform to fit all your needs from work to school to play. The primary bedroom has fresh carpet, walk in split closets (yes there are TWO!) so there is plenty of space for everyone and everything, PLUS a super cozy sitting nook with a fireplace and a beautiful corner window. The open concept living space is perfect for entertaining, seamlessly connecting the indoor and outdoor spaces, while still creating multiple areas for intimate gatherings. The kitchen boasts granite counters, a walk in pantry, SS appliances and a hard working center island plus an oversized window over the sink with beautiful views into your backyard oasis. The VERY large covered patio is the perfect combination of shade and size, perfect for those upcoming summer pool days and al fresco dinners outside. The pool features an IMPRESSIVE stone waterfall surrounded by incredible landscaping and an incorporated hot tub and a tanning ledge. For ease of use, there is a sidewalk connecting your backyard on both sides to the front yard plus extra concrete and a large storage shed in front for added convenience. This home is sure to check all your boxes and then some. Schedule a tour today!
Sold
Price Unknown
1228 Concho Dr, Benbrook, TX 76126
5beds
2,704sqft
Single Family Residence
Built in 1989
8,537 Square Feet Lot
$466,700 Zestimate®
$--/sqft
$3,423 Estimated rent
Home value
$466,700
$434,000 - $499,000
$3,423/mo
Zestimate® history
Owner options
List your home for rent
$3,423/mo
Rent Zestimate®
Find your next renter with Zillow Rental Manager. Plus, with online applications, you can quickly screen prospective tenants – for free.
$3,423/mo
Rent Zestimate®
Refinance and save
Refinancing to a lower rate could help reduce your monthly payments and save thousands over the life of the loan.
Explore your selling options
Work with a Zillow partner agent
Leverage their expertise and Zillow's premium Showcase listings to get your home seen by more buyers.
Get startedList with your own agent
Get your home in front of millions of buyers by listing it on Zillow.
Learn how to do itSell it yourself
Take full control of how buyers see your home on Zillow by listing For Sale by Owner (FSBO).
List your homeWhat's special
Zillow last checked:
Listing updated:
Listed by:
Rebecca Davis 0621577 (888)455-6040,
Fathom Realty, LLC 888-455-6040
Bought with:
Amy Renno, 0731735
Keller Williams Realty
Source: NTREIS,MLS#: 21240198
Facts & features
Interior
Bedrooms & bathrooms
- Bedrooms: 5
- Bathrooms: 3
- Full bathrooms: 2
- 1/2 bathrooms: 1
Primary bedroom
- Features: Ceiling Fan(s), En Suite Bathroom, Fireplace, Garden Tub/Roman Tub, Separate Shower, Walk-In Closet(s)
- Level: First
- Dimensions: 1 x 1
Bedroom
- Features: Ceiling Fan(s), Split Bedrooms
- Level: First
- Dimensions: 1 x 1
Bedroom
- Features: Ceiling Fan(s), Split Bedrooms
- Level: Second
- Dimensions: 1 x 1
Bedroom
- Features: Split Bedrooms
- Level: Second
- Dimensions: 1 x 1
Bedroom
- Features: Ceiling Fan(s), Split Bedrooms
- Level: Second
- Dimensions: 1 x 1
Primary bathroom
- Features: Built-in Features, Dual Sinks, En Suite Bathroom, Garden Tub/Roman Tub, Separate Shower
- Level: First
- Dimensions: 1 x 1
Dining room
- Features: Ceiling Fan(s)
- Level: First
- Dimensions: 1 x 1
Other
- Features: Built-in Features, Granite Counters
- Level: Second
- Dimensions: 1 x 1
Game room
- Features: Built-in Features, Ceiling Fan(s)
- Level: Second
- Dimensions: 1 x 1
Half bath
- Features: Granite Counters
- Level: First
- Dimensions: 1 x 1
Kitchen
- Features: Built-in Features, Eat-in Kitchen, Granite Counters, Kitchen Island, Pantry, Walk-In Pantry
- Level: First
- Dimensions: 1 x 1
Laundry
- Level: First
- Dimensions: 1 x 1
Living room
- Features: Ceiling Fan(s), Fireplace
- Level: First
- Dimensions: 1 x 1
Living room
- Level: Second
- Dimensions: 1 x 1
Loft
- Level: Second
- Dimensions: 1 x 1
Heating
- Central, Electric
Cooling
- Central Air, Ceiling Fan(s), Electric
Appliances
- Included: Dishwasher, Electric Oven, Disposal, Microwave
- Laundry: Electric Dryer Hookup, Laundry in Utility Room
Features
- Decorative/Designer Lighting Fixtures, Double Vanity, Eat-in Kitchen, Granite Counters, High Speed Internet, Kitchen Island, Open Floorplan, Pantry, Walk-In Closet(s)
- Flooring: Ceramic Tile, Engineered Hardwood
- Has basement: No
- Number of fireplaces: 2
- Fireplace features: Bedroom, Living Room
Interior area
- Total interior livable area: 2,704 sqft
Property
Parking
- Total spaces: 2
- Parking features: Additional Parking, Garage
- Attached garage spaces: 2
Features
- Levels: Two
- Stories: 2
- Patio & porch: Front Porch, Patio, Covered
- Exterior features: Rain Gutters
- Pool features: In Ground, Pool, Pool/Spa Combo, Waterfall, Water Feature
- Fencing: Wood
Lot
- Size: 8,537 Square Feet
- Features: Interior Lot, Subdivision, Sprinkler System, Few Trees
Details
- Additional structures: Storage
- Parcel number: 05798280
Construction
Type & style
- Home type: SingleFamily
- Architectural style: Colonial,Detached
- Property subtype: Single Family Residence
Materials
- Brick
- Foundation: Slab
- Roof: Composition
Condition
- Year built: 1989
Utilities & green energy
- Sewer: Public Sewer
- Water: Public
- Utilities for property: Sewer Available, Water Available
Community & HOA
Community
- Features: Curbs
- Security: Smoke Detector(s)
- Subdivision: Trinity Estates Add
HOA
- Has HOA: No
Location
- Region: Benbrook
Financial & listing details
- Tax assessed value: $415,058
- Annual tax amount: $8,499
- Date on market: 5/15/2026
- Cumulative days on market: 12 days
- Listing terms: Cash,Conventional,FHA,VA Loan
Price history
| Date | Event | Price |
|---|---|---|
| 6/17/2026 | Sold | -- |
Source: NTREIS #21240198 Report a problem | ||
| 6/4/2026 | Pending sale | $469,900$174/sqft |
Source: NTREIS #21240198 Report a problem | ||
| 5/27/2026 | Contingent | $469,900$174/sqft |
Source: NTREIS #21240198 Report a problem | ||
| 5/15/2026 | Listed for sale | $469,900+123.8%$174/sqft |
Source: NTREIS #21240198 Report a problem | ||
| 5/6/2008 | Listing removed | $210,000$78/sqft |
Source: Visual Tour #10763554 Report a problem | ||
| 2/19/2008 | Listed for sale | $210,000$78/sqft |
Source: Visual Tour #10763554 Report a problem | ||
Public tax history
| Year | Property taxes | Tax assessment |
|---|---|---|
| 2025 | $6,733 -7.2% | $415,058 |
| 2024 | $7,253 +7.7% | $415,058 -0.4% |
| 2023 | $6,733 -13.9% | $416,630 +18.4% |
| 2022 | $7,820 +4.1% | $351,782 +10.4% |
| 2021 | $7,512 +8.6% | $318,585 +13.2% |
| 2020 | $6,914 +9.1% | $281,498 -6.1% |
| 2019 | $6,339 +20.1% | $299,918 +23.2% |
| 2018 | $5,277 -2% | $243,451 +4.7% |
| 2017 | $5,385 +9.5% | $232,501 +15.6% |
| 2016 | $4,918 +0.6% | $201,199 +3% |
| 2015 | $4,890 | $195,400 |
| 2014 | $4,890 | $195,400 +3.4% |
| 2013 | -- | $188,900 +2.1% |
| 2012 | -- | $185,000 |
| 2011 | -- | $185,000 -0.3% |
| 2010 | -- | $185,500 -2.4% |
| 2009 | -- | $190,000 -0.1% |
| 2008 | -- | $190,200 +7% |
| 2007 | -- | $177,700 +2.4% |
| 2006 | -- | $173,500 |
| 2005 | -- | $173,500 |
| 2004 | -- | $173,500 +6.8% |
| 2003 | -- | $162,500 +16.9% |
| 2002 | -- | $139,000 |
| 2001 | -- | $139,000 +0.4% |
| 2000 | -- | $138,400 |
Find assessor info on the county website
Neighborhood: Trinity Estates
Nearby homes
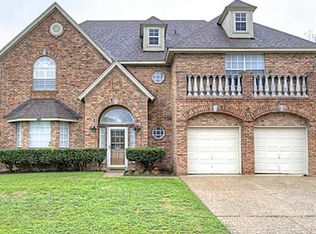
- $506,0004 bd2 ba3.3k sqft1232 Concho Dr, Benbrook, TX 76126Off Market
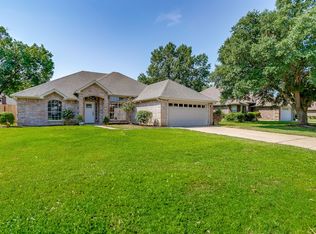
- $--3 bd2 ba1.9k sqft1224 Concho Dr, Benbrook, TX 76126Sold
- $354,2004 bd2 ba2.2k sqft1233 Rio Grande Dr, Benbrook, TX 76126Off Market
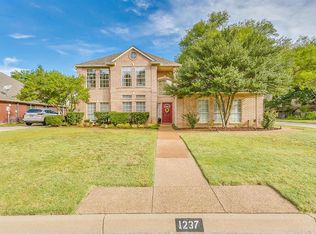
- $435,4004 bd3 ba2.8k sqft1237 Rio Grande Dr, Benbrook, TX 76126Off Market
- $355,0003 bd2 ba2k sqft1229 Rio Grande Dr, Benbrook, TX 76126Off Market
- $--3 bd2 ba1.7k sqft1220 Concho Dr, Benbrook, TX 76126Sold
- $--3 bd2 ba1.5k sqft1229 Concho Dr, Benbrook, TX 76126Sold
- $298,6003 bd2 ba1.5k sqft1225 Concho Dr, Benbrook, TX 76126Off Market
Nearby schools
GreatSchools rating
- 9/10Benbrook Elementary SchoolGrades: PK-5Distance: 1 mi
- 6/10Benbrook Middle/High SchoolGrades: 6-12Distance: 2.2 mi
Schools provided by the listing agent
- Elementary: Benbrook
- Middle: Benbrook
- High: Benbrook
- District: Fort Worth ISD
Source: NTREIS. This data may not be complete. We recommend contacting the local school district to confirm school assignments for this home.
Get a cash offer in 3 minutes
Find out how much your home could sell for in as little as 3 minutes with a no-obligation cash offer.
Estimated market value
$466,700
Get a cash offer in 3 minutes
Find out how much your home could sell for in as little as 3 minutes with a no-obligation cash offer.
Estimated market value
$466,700
- Texas
- Tarrant County
- Benbrook
- 76126
- Trinity Estates
- 1228 Concho Dr
