Lakeside Living on an Oversized Lot in Benbrook!
Welcome to 1228 Cozby St. W., a well-maintained 3-bedroom, 2-bath home located in the desirable Benbrook Lakeside Addition. Situated on a rare one-third-acre lot, this property offers 1,710 square feet of comfortable living space with endless opportunities both inside and out.
The functional floor plan features spacious living areas designed for everyday living and entertaining. The kitchen offers ample workspace and storage, with plenty of potential for personalization. The primary suite provides a peaceful retreat, while two additional bedrooms offer flexibility for family, guests, or a home office.
Step outside and enjoy the expansive backyard, where there is room to garden, play, entertain, or create your dream outdoor living space. A unique divided workshop is wired with electricity on both sides, providing exceptional flexibility for a home office, craft room, workshop, hobby space, fitness area, or additional storage—the possibilities are truly endless. The charming playhouse offers a special place for children or grandchildren to spend countless hours creating memories, sparking imagination, and enjoying outdoor play.
Ideally located just minutes from Benbrook Lake, outdoor enthusiasts will appreciate easy access to boating, fishing, hiking, and recreation. Residents enjoy the charm of Benbrook's established neighborhoods, beautiful parks, and convenient proximity to shopping, dining, and entertainment in nearby Fort Worth.
Offering a desirable location, generous lot size, versatile outbuildings, and tremendous potential, this property presents a wonderful opportunity to make it your own. Schedule your private showing today.
Sold
Price Unknown
1228 Cozby St W, Benbrook, TX 76126
3beds
1,710sqft
Single Family Residence
Built in 1988
0.33 Acres Lot
$334,800 Zestimate®
$--/sqft
$2,284 Estimated rent
Home value
$334,800
$315,000 - $358,000
$2,284/mo
Zestimate® history
Owner options
List your home for rent
$2,284/mo
Rent Zestimate®
Find your next renter with Zillow Rental Manager. Plus, with online applications, you can quickly screen prospective tenants – for free.
$2,284/mo
Rent Zestimate®
Refinance and save
Refinancing to a lower rate could help reduce your monthly payments and save thousands over the life of the loan.
Explore your selling options
Work with a Zillow partner agent
Leverage their expertise and Zillow's premium Showcase listings to get your home seen by more buyers.
Get startedList with your own agent
Get your home in front of millions of buyers by listing it on Zillow.
Learn how to do itSell it yourself
Take full control of how buyers see your home on Zillow by listing For Sale by Owner (FSBO).
List your homeWhat's special
Rare one-third-acre lotExpansive backyardFunctional floor planCharming playhouse
Zillow last checked:
Listing updated:
Listed by:
Michelle Appling 0668856 972-691-7580,
Coldwell Banker Realty 972-691-7580
Bought with:
Dennis Askins, 0474312
Askins Investment Realty
Source: NTREIS,MLS#: 21279436
Facts & features
Interior
Bedrooms & bathrooms
- Bedrooms: 3
- Bathrooms: 2
- Full bathrooms: 2
Primary bedroom
- Features: Walk-In Closet(s)
- Level: First
- Dimensions: 16 x 14
Bedroom
- Features: Walk-In Closet(s)
- Level: First
- Dimensions: 11 x 11
Bedroom
- Features: Walk-In Closet(s)
- Level: First
- Dimensions: 11 x 10
Primary bathroom
- Features: Built-in Features, Dual Sinks, En Suite Bathroom, Garden Tub/Roman Tub, Separate Shower
- Level: First
- Dimensions: 10 x 8
Dining room
- Level: First
- Dimensions: 10 x 9
Other
- Features: Built-in Features
- Level: First
- Dimensions: 8 x 5
Kitchen
- Features: Breakfast Bar, Built-in Features, Eat-in Kitchen, Kitchen Island
- Level: First
- Dimensions: 16 x 10
Living room
- Features: Fireplace
- Level: First
- Dimensions: 19 x 16
Sunroom
- Level: First
- Dimensions: 17 x 18
Utility room
- Features: Built-in Features, Utility Room
- Level: First
- Dimensions: 5 x 5
Heating
- Electric, Fireplace(s)
Cooling
- Central Air, Ceiling Fan(s), Electric
Appliances
- Included: Dishwasher, Electric Range, Disposal, Microwave
Features
- Walk-In Closet(s)
- Flooring: Luxury Vinyl Plank, Tile
- Has basement: No
- Number of fireplaces: 1
- Fireplace features: Wood Burning
Interior area
- Total interior livable area: 1,710 sqft
Property
Parking
- Total spaces: 2
- Parking features: Garage
- Attached garage spaces: 2
Features
- Levels: One
- Stories: 1
- Pool features: None
Lot
- Size: 0.33 Acres
Details
- Parcel number: 06152597
Construction
Type & style
- Home type: SingleFamily
- Architectural style: Detached
- Property subtype: Single Family Residence
Materials
- Foundation: Slab
- Roof: Composition
Condition
- Year built: 1988
Utilities & green energy
- Sewer: Public Sewer
- Water: Public
- Utilities for property: Sewer Available, Separate Meters, Water Available
Community & HOA
Community
- Subdivision: Benbrook Lakeside Add
HOA
- Has HOA: No
Location
- Region: Benbrook
Financial & listing details
- Tax assessed value: $314,798
- Annual tax amount: $6,446
- Date on market: 6/3/2026
- Cumulative days on market: 8 days
- Listing terms: Cash,Conventional,FHA,VA Loan
Price history
| Date | Event | Price |
|---|---|---|
| 7/10/2026 | Sold | -- |
Source: NTREIS #21279436 Report a problem | ||
| 6/23/2026 | Pending sale | $335,000$196/sqft |
Source: NTREIS #21279436 Report a problem | ||
| 6/14/2026 | Contingent | $335,000$196/sqft |
Source: NTREIS #21279436 Report a problem | ||
| 6/3/2026 | Listed for sale | $335,000$196/sqft |
Source: NTREIS #21279436 Report a problem | ||
Public tax history
| Year | Property taxes | Tax assessment |
|---|---|---|
| 2025 | $1,520 -8.4% | $314,798 |
| 2024 | $1,659 -48.3% | $314,798 +5.8% |
| 2023 | $3,210 -2% | $297,439 +10.8% |
| 2022 | $3,274 +1.6% | $268,337 +18.4% |
| 2021 | $3,223 +1.4% | $226,670 +10.8% |
| 2020 | $3,177 +1.1% | $204,603 +5.6% |
| 2019 | $3,143 +1.2% | $193,756 +12.5% |
| 2018 | $3,105 +1.1% | $172,194 +10% |
| 2017 | $3,069 +50% | $156,540 +10.4% |
| 2016 | $2,046 -3.4% | $141,799 +8.2% |
| 2015 | $2,117 | $131,100 |
| 2014 | $2,117 | $131,100 +8.7% |
| 2013 | -- | $120,600 +0.6% |
| 2012 | -- | $119,900 |
| 2011 | -- | $119,900 -0.2% |
| 2010 | -- | $120,200 -8.7% |
| 2009 | -- | $131,700 -2.2% |
| 2008 | -- | $134,700 +7.4% |
| 2007 | -- | $125,400 |
| 2006 | -- | $125,400 |
| 2005 | -- | $125,400 |
| 2004 | -- | $125,400 +4.6% |
| 2003 | -- | $119,900 +9.1% |
| 2002 | -- | $109,900 +13.3% |
| 2001 | -- | $97,000 +6.4% |
| 2000 | -- | $91,200 |
Find assessor info on the county website
Neighborhood: Benbrook Lakeside
Nearby homes
- $298,5003 bd2 ba1.4k sqft1226 Cozby St W, Benbrook, TX 76126Off Market
- $298,7003 bd2 ba1.5k sqft1230 Cozby St W, Benbrook, TX 76126Off Market
- $304,1003 bd2 ba1.6k sqft1224 Cozby St W, Benbrook, TX 76126Off Market
- $--3 bd2 ba1.7k sqft107 Cozby St S, Benbrook, TX 76126Sold
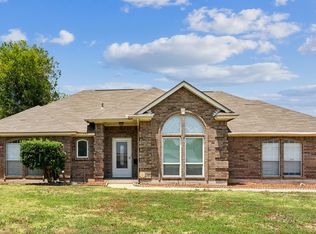
- $294,3003 bd2 ba1.5k sqft109 Cozby St S, Benbrook, TX 76126Off Market
- $275,2003 bd2 ba2.3k sqft103 Cozby St S, Benbrook, TX 76126Off Market
- $318,1004 bd2 ba1.7k sqft1222 Cozby St W, Benbrook, TX 76126Off Market
- $294,6003 bd2 ba1.9k sqft1225 Sproles Dr, Benbrook, TX 76126Off Market
Nearby schools
GreatSchools rating
- 9/10Benbrook Elementary SchoolGrades: PK-5Distance: 1 mi
- 5/10Benbrook Middle/High SchoolGrades: 6-12Distance: 1.1 mi
Schools provided by the listing agent
- Elementary: Benbrook
- Middle: Benbrook
- High: Benbrook
- District: Fort Worth ISD
Source: NTREIS. This data may not be complete. We recommend contacting the local school district to confirm school assignments for this home.
Get a cash offer in 3 minutes
Find out how much your home could sell for in as little as 3 minutes with a no-obligation cash offer.
Estimated market value
$334,800
Get a cash offer in 3 minutes
Find out how much your home could sell for in as little as 3 minutes with a no-obligation cash offer.
Estimated market value
$334,800
- Texas
- Tarrant County
- Benbrook
- 76126
- Benbrook Lakeside
- 1228 Cozby St W
Nearby cities
Nearby neighborhoods
Nearby zip codes
Other Benbrook Topics
