Skip main navigation
Sold for $640,000
  • $640,000

    1228 Custer Ave, Colorado Springs, CO 80903

    4beds
    2,674sqft
    Single Family Residence
    Built in 1909
    8,154.43 Square Feet Lot
    $647,400 Zestimate®
    $239/sqft
    $2,574 Estimated rent

    Home value

    $647,400

    $615,000 - $680,000

    $2,574/mo

    Zestimate® history
    Loading
    Loading...

    Owner options

    List your home for rent

    $2,574/mo

    Rent Zestimate®

    Find your next renter with Zillow Rental Manager. Plus, with online applications, you can quickly screen prospective tenants – for free.

    Learn more

    $2,574/mo

    Rent Zestimate®

    Refinance and save

    $3,676/mo

    Est. payment

    Refinancing to a lower rate could help reduce your monthly payments and save thousands over the life of the loan.

    See today's rates

    $3,676/mo

    Est. payment

    Explore your selling options

    Work with a Zillow partner agent

    Leverage their expertise and Zillow's premium Showcase listings to get your home seen by more buyers.

    Get started

    List with your own agent

    Get your home in front of millions of buyers by listing it on Zillow.

    Learn how to do it

    Sell it yourself

    Take full control of how buyers see your home on Zillow by listing For Sale by Owner (FSBO).

    List your home

    What's special

    Expansive front porchNew roofTwo primary suitesBright inviting spaceFresh exteriorCompletely renovated kitchenBeautifully updated bathrooms
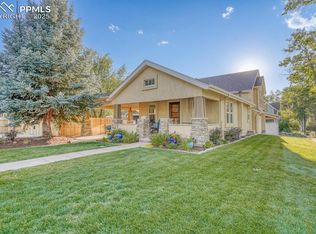
    There’s something special about coming home to Patty Jewett—the tree-lined streets, the charm, the quiet sense of history—and this beautifully remodeled home fits right into that story. Set on a spacious, over 8,000 sq. ft. R2-zoned lot, this 4-bedroom, 3-bath home welcomes you first with its fresh exterior, featuring brand-new windows and stucco that adds both timeless curb appeal and lasting durability. From the moment you arrive, you’ll feel the care and intention poured into every detail. Mornings begin on the expansive front porch with a cup of coffee, or perhaps out back on the deck as the day slowly unfolds. Step inside, and the home opens up into a bright, inviting space where modern updates meet classic character. The completely renovated kitchen becomes the heart of the home, complemented by beautifully updated bathrooms and the rare bonus of two primary suites—perfect for flexibility, guests, or multi-generational living. Thoughtful upgrades like A/C, a new roof, and a newly installed gas fireplace mean comfort comes easy, season after season. Downstairs, the unfinished basement offers a blank canvas ready to become whatever you envision— home gym, workshop, or ample storage. Outside, the large backyard and 2-car garage provide room to entertain, play, or expand even further. With R2 zoning, the potential for an ADU (subject to city approval) adds yet another layer of opportunity. Just a short stroll to Patty Jewett Golf Course, close to great schools, and minutes from downtown, this home offers not just a place to live—but a lifestyle to step into.

    Zillow last checked:

    Listing updated:

    Listed by:

    Kristin Scalva MRP 719-649-5888,

    REMAX PROPERTIES

    Bought with:

    Kristin Scalva MRP

    REMAX PROPERTIES

    Source: elevateMLS,MLS#: 3782821MLS Logo

    Facts & features

    Interior

    Bedrooms & bathrooms
    • Bedrooms: 4
    • Bathrooms: 3
    • Full bathrooms: 3
    Other
    • Level: Upper
    • Area: 198 Square Feet
    • Dimensions: 11 x 18
    Heating
    • Baseboard, Electric, Natural Gas
    Cooling
    • Ceiling Fan(s), Central Air, Other, Wall Unit(s)
    Appliances
    • Included: 220v in Kitchen, Refrigerator
    • Laundry: In Basement, Electric Hook-up, Laundry Chute
    Features
    • Vaulted Ceiling(s), High Speed Internet
    • Flooring: Carpet, Tile, Wood
    • Basement: Partial,Unfinished
    • Attic: Storage
    • Number of fireplaces: 1
    • Fireplace features: Gas, One
    Interior area
    • Total structure area: 2,674
    • Total interior livable area: 2,674 sqft
    • Finished area above ground: 2,112
    • Finished area below ground: 562

    Property

    Parking
    • Total spaces: 2
    • Parking features: Attached, Paved Driveway, RV Access/Parking
    • Attached garage spaces: 2
    Accessibility
    • Accessibility features: Hand Rails, Stairs to back entrance, Stairs to front entrance, Stairs to garage
    Features
    • Levels: Two
    • Stories: 2
    • Patio & porch: Concrete, Covered, See Prop Desc Remarks
    • Fencing: Back Yard
    • Has view: Yes
    • View description: Mountain(s), View of Pikes Peak
    Lot
    • Size: 8,154 sqft
    • Features: Sloped, Wooded, Near Fire Station, Near Hospital, Near Park, Near Public Transit, Near Schools, Near Shopping Center, Landscaped
    Details
    • Parcel number: 6408210025

    Construction

    Type & style
    • Home type: SingleFamily
    • Property subtype: Single Family Residence
    Materials
    • Brick, Stone, Framed on Lot, Frame
    • Foundation: Garden Level, Walk Out
    • Roof: Composite Shingle
    Condition
    • Existing Home
    • New construction: No
    • Year built: 1909

    Utilities & green energy

    • Water: Municipal
    • Utilities for property: Cable Available, Electricity Connected, Natural Gas Connected, Phone Available

    Community & neighborhood

    Location
    • Region: Colorado Springs

    Other

    Other facts
    • Listing terms: Cash,Conventional,FHA,VA Loan

    Price history

    DateEventPrice
    7/6/2026Sold$640,000-1.5%$239/sqft
    Source: elevateMLS #3782821 Report a problem
    5/5/2026Contingent$650,000$243/sqft
    Source: elevateMLS #3782821 Report a problem
    4/16/2026Listed for sale$650,000+0.8%$243/sqft
    Source: elevateMLS #3782821 Report a problem
    12/11/2025Listing removed$645,000$241/sqft
    Source: elevateMLS #9456203 Report a problem
    11/3/2025Price change$645,000-4.4%$241/sqft
    Source: elevateMLS #9456203 Report a problem
    10/3/2025Listed for sale$675,000$252/sqft
    Source: elevateMLS #9456203 Report a problem
    9/24/2025Contingent$675,000$252/sqft
    Source: elevateMLS #9456203 Report a problem
    9/9/2025Price change$675,000-3.6%$252/sqft
    Source: elevateMLS #9456203 Report a problem
    8/25/2025Price change$700,000-2.8%$262/sqft
    Source: elevateMLS #9456203 Report a problem
    8/14/2025Price change$720,000-2.6%$269/sqft
    Source: elevateMLS #9456203 Report a problem
    8/7/2025Listed for sale$739,000+78.1%$276/sqft
    Source: elevateMLS #9456203 Report a problem
    8/20/2020Sold$415,000$155/sqft
    Source: Public Record Report a problem

    Public tax history

    YearProperty taxesTax assessment
    2024$1,621 $35,560
    2023-- $35,560 +26.3%
    2022$1,709 $28,150 -2.8%
    2021-- $28,960 +17.3%
    2020$1,190 +0.5%$24,690
    2019$1,184 +20.7%$24,690 +15.8%
    2018$981 -5.3%$21,320
    2017$1,036 +5.6%$21,320 +8.1%
    2016$981 +43.8%$19,730
    2015$682 +10%$19,730 +8%
    2014$620 $18,270
    2013-- --
    2012-- $17,910
    2011$1,078 $17,910 -2%
    2010-- $18,280
    2009-- $18,280 +2%
    2008-- $17,920
    2006-- $17,920 +20.8%
    2004-- $14,840
    2003$968 +3.7%$14,840 -12.8%
    2002$933 +6.4%$17,010 +12.6%
    2001$876 $15,100

    Find assessor info on the county website

    Neighborhood: Central Colorado Springs

    Nearby schools

    GreatSchools rating
    Schools provided by the listing agent
    • Elementary: Taylor
    • Middle: North
    • High: Palmer
    • District: Colorado Springs 11

    Source: elevateMLS. This data may not be complete. We recommend contacting the local school district to confirm school assignments for this home.

    Get a cash offer in 3 minutes
    Find out how much your home could sell for in as little as 3 minutes with a no-obligation cash offer.
    Estimated market value
    $647,400
    Get a cash offer in 3 minutes
    Find out how much your home could sell for in as little as 3 minutes with a no-obligation cash offer.
    Estimated market value
    $647,400