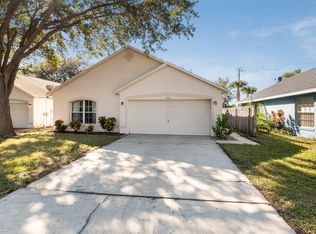
Wonderful 3 bedroom 2 bath home located in the desirable community of Cypress Bend in Melbourne, Florida! This concrete block home features a new roof (to be completed prior to closing), attached 2-car garage, fenced-in back yard with beautiful oak trees, recently painted interior, new hot water heater, vaulted ceilings, and more! The open eat-in kitchen offers refinished cabinets, breakfast bar, pantry, and stainless appliances. Relax on the screened and covered front porch and back patio, or take a short walk to the lakefront community pool, clubhouse, and playground!
Sold for $284,900
Street View
$284,900
1228 Cypress Bend Cir, Melbourne, FL 32934
3beds
1,315sqft
Single Family Residence
Built in 1998
5,227 Square Feet Lot
$-- Zestimate®
$217/sqft
$2,212 Estimated rent
Home value
Not available
Estimated sales range
Not available
$2,212/mo
Zestimate® history
Owner options
List your home for rent
$2,212/mo
Rent Zestimate®
Find your next renter with Zillow Rental Manager. Plus, with online applications, you can quickly screen prospective tenants – for free.
$2,212/mo
Rent Zestimate®
Refinance and save
$2,071/mo
Est. payment
Refinancing to a lower rate could help reduce your monthly payments and save thousands over the life of the loan.
$2,071/mo
Est. payment
Explore your selling options
Work with a Zillow partner agent
Leverage their expertise and Zillow's premium Showcase listings to get your home seen by more buyers.
Get startedList with your own agent
Get your home in front of millions of buyers by listing it on Zillow.
Learn how to do itSell it yourself
Take full control of how buyers see your home on Zillow by listing For Sale by Owner (FSBO).
List your homeWhat's special
Recently painted interiorBreakfast barNew roofBeautiful oak treesBack patioVaulted ceilingsNew hot water heater
Zillow last checked:
Listing updated:
Listed by:
Jason Wood 321-698-5151,
RE/MAX Aerospace Realty,
Jordan Noel Wood,
RE/MAX Aerospace Realty
Bought with:
Tammy Kay Meagher, 3259771
Surfside Properties & Mgmt.
Source: Space Coast AOR,MLS#: 1014887
Facts & features
Interior
Bedrooms & bathrooms
- Bedrooms: 3
- Bathrooms: 2
- Full bathrooms: 2
Primary bedroom
- Area: 195
- Dimensions: 13.00 x 15.00
Bedroom 2
- Area: 120
- Dimensions: 10.00 x 12.00
Bedroom 3
- Area: 130
- Dimensions: 10.00 x 13.00
Dining room
- Area: 88
- Dimensions: 8.00 x 11.00
Kitchen
- Area: 154
- Dimensions: 11.00 x 14.00
Living room
- Area: 240
- Dimensions: 15.00 x 16.00
Other
- Description: Screened / Covered Back Patio
- Area: 190
- Dimensions: 10.00 x 19.00
Heating
- Central, Electric
Cooling
- Central Air, Electric
Appliances
- Included: Dishwasher, Disposal, Electric Range, Electric Water Heater, Microwave, Refrigerator
- Laundry: Electric Dryer Hookup, In Garage, Washer Hookup
Features
- Breakfast Bar, Ceiling Fan(s), Eat-in Kitchen, Open Floorplan, Pantry, Primary Bathroom - Shower No Tub, Vaulted Ceiling(s)
- Flooring: Carpet, Laminate, Tile
- Has fireplace: No
Interior area
- Total structure area: 1,607
- Total interior livable area: 1,315 sqft
Property
Parking
- Total spaces: 2
- Parking features: Attached, Garage
- Attached garage spaces: 2
Features
- Stories: 1
- Patio & porch: Covered, Front Porch, Patio, Screened
- Pool features: In Ground
- Fencing: Back Yard,Fenced,Privacy
Lot
- Size: 5,227 Square Feet
- Features: Few Trees, Sprinklers In Front, Sprinklers In Rear
Details
- Additional parcels included: 2703450
- Parcel number: 2736232500002.00013.00
- Special conditions: Standard
Construction
Type & style
- Home type: SingleFamily
- Property subtype: Single Family Residence
Materials
- Block, Concrete, Stucco
- Roof: Shingle
Condition
- New construction: No
- Year built: 1998
Utilities & green energy
- Sewer: Public Sewer
- Water: Public
- Utilities for property: Cable Available, Electricity Connected, Sewer Connected, Water Connected
Community & HOA
Community
- Subdivision: Cypress Bend
HOA
- Has HOA: Yes
- Amenities included: Clubhouse, Maintenance Grounds, Management - Off Site, Playground, Pool
- Services included: Maintenance Grounds
- HOA fee: $175 quarterly
- HOA name: Bayside Managament
- HOA phone: 321-676-6446
Location
- Region: Melbourne
Financial & listing details
- Price per square foot: $217/sqft
- Tax assessed value: $138,640
- Annual tax amount: $2,072
- Date on market: 11/18/2024
- Listing terms: Cash,Conventional,FHA,VA Loan
- Road surface type: Asphalt
Price history
| Date | Event | Price |
|---|---|---|
| 1/24/2025 | Sold | $284,900$217/sqft |
Source: Space Coast AOR #1014887 Report a problem | ||
| 12/14/2024 | Contingent | $284,900$217/sqft |
Source: Space Coast AOR #1014887 Report a problem | ||
| 12/4/2024 | Price change | $284,900-5%$217/sqft |
Source: Space Coast AOR #1014887 Report a problem | ||
| 11/18/2024 | Price change | $299,8990%$228/sqft |
Source: Space Coast AOR #1014887 Report a problem | ||
| 9/29/2024 | Price change | $299,900-1.6%$228/sqft |
Source: Space Coast AOR #1014887 Report a problem | ||
| 7/15/2024 | Price change | $304,900-6.2%$232/sqft |
Source: Space Coast AOR #1014887 Report a problem | ||
| 6/26/2024 | Price change | $324,900-1.5%$247/sqft |
Source: Space Coast AOR #1014887 Report a problem | ||
| 5/24/2024 | Listed for sale | $329,900+182%$251/sqft |
Source: Space Coast AOR #1014887 Report a problem | ||
| 9/16/2014 | Sold | $117,000-0.4%$89/sqft |
Source: Space Coast AOR #701068 Report a problem | ||
| 8/8/2014 | Price change | $117,500-3.6%$89/sqft |
Source: Homepath #701068 Report a problem | ||
| 7/8/2014 | Listed for sale | $121,900-32.2%$93/sqft |
Source: MWB Real Estate Venture, Inc. dba Tropic Coast Realty #701068 Report a problem | ||
| 11/28/2008 | Listing removed | $179,900$137/sqft |
Source: Point2 #497654 Report a problem | ||
| 8/30/2008 | Listed for sale | $179,900$137/sqft |
Source: Point2 #497654 Report a problem | ||
| 7/26/2008 | Listing removed | $179,900$137/sqft |
Source: Point2 #497654 Report a problem | ||
| 7/16/2008 | Listed for sale | $179,900+14.1%$137/sqft |
Source: Point2 #497654 Report a problem | ||
| 12/2/2004 | Sold | $157,700+93.3%$120/sqft |
Source: Agent Provided Report a problem | ||
| 4/29/1998 | Sold | $81,600$62/sqft |
Source: Agent Provided Report a problem | ||
Public tax history
| Year | Property taxes | Tax assessment |
|---|---|---|
| 2018 | $2,072 +53% | $138,640 +32.5% |
| 2015 | $1,355 -32.3% | $104,610 +21.3% |
| 2014 | $2,002 | $86,250 +1.4% |
| 2013 | -- | $85,090 +19.4% |
| 2012 | $1,568 -11.6% | $71,290 -11.5% |
| 2011 | $1,774 +52.4% | $80,530 -18.4% |
| 2010 | $1,164 -16.1% | $98,730 -13.9% |
| 2009 | $1,388 -17.5% | $114,660 -13.5% |
| 2008 | $1,682 -14% | $132,500 -1.9% |
| 2007 | $1,957 -2.9% | $135,000 +3.6% |
| 2005 | $2,014 +99.3% | $130,300 +35.3% |
| 2004 | $1,011 -0.5% | $96,340 +21.2% |
| 2003 | $1,016 +5% | $79,510 +6.7% |
| 2002 | $968 +3.2% | $74,510 +6% |
| 2001 | $938 +7.1% | $70,280 +9.8% |
| 2000 | $875 | $63,990 |
Find assessor info on the county website
Neighborhood: 32934
Nearby homes
- $284,900-- bd-- ba1.3k sqft1228 Cypress Bend Cir, Melbourne, FL 32934Sold
- $287,0003 bd2 ba1.3k sqft1230 Cypress Bend Cir, Melbourne, FL 32934Off Market
- $326,5003 bd2 ba1.3k sqft1226 Cypress Bend Cir, Melbourne, FL 32934Off Market
- $275,3003 bd2 ba1.2k sqft1232 Cypress Bend Cir, Melbourne, FL 32934Off Market

- $281,8003 bd2 ba1.2k sqft1224 Cypress Bend Cir, Melbourne, FL 32934Off Market
- $283,3003 bd2 ba1.3k sqft1222 Cypress Bend Cir, Melbourne, FL 32934Off Market
- $327,0003 bd2 ba1.3k sqft1231 Cypress Bend Cir, Melbourne, FL 32934Sold
- $313,6003 bd2 ba1.4k sqft4860 Decatur Cir, Melbourne, FL 32934Off Market
Nearby schools
GreatSchools rating
- 5/10Sabal Elementary SchoolGrades: PK-6Distance: 1.8 mi
- 4/10Lyndon B. Johnson Middle SchoolGrades: 7-8Distance: 3.1 mi
- 4/10Eau Gallie High SchoolGrades: PK,9-12Distance: 3.2 mi
Schools provided by the listing agent
- Elementary: Sabal
- Middle: Johnson
- High: Eau Gallie
Source: Space Coast AOR. This data may not be complete. We recommend contacting the local school district to confirm school assignments for this home.


Get pre-qualified for a loan
At Zillow Home Loans, we can pre-qualify you in as little as 5 minutes with no impact to your credit score.An equal housing lender. NMLS #10287.
- Florida
- Brevard County
- Melbourne
- 32934
- 1228 Cypress Bend Cir
Nearby cities
Nearby neighborhoods
Nearby zip codes
Other Melbourne Topics
