Skip main navigation
Sold for $300,000
  • $300,000

    1228 E 31st Street, Savannah, GA 31404

    4beds
    1,862sqft
    Single Family Residence
    Built in 1930
    5,967 Square Feet Lot
    $412,500 Zestimate®
    $161/sqft
    $2,730 Estimated rent

    Home value

    $412,500

    $363,000 - $466,000

    $2,730/mo

    Zestimate® history
    Loading
    Loading...

    Owner options

    List your home for rent

    $2,730/mo

    Rent Zestimate®

    Find your next renter with Zillow Rental Manager. Plus, with online applications, you can quickly screen prospective tenants – for free.

    Learn more

    $2,730/mo

    Rent Zestimate®

    Refinance and save

    $1,813/mo

    Est. payment

    Refinancing to a lower rate could help reduce your monthly payments and save thousands over the life of the loan.

    See today's rates

    $1,813/mo

    Est. payment

    Explore your selling options

    Work with a Zillow partner agent

    Leverage their expertise and Zillow's premium Showcase listings to get your home seen by more buyers.

    Get started

    List with your own agent

    Get your home in front of millions of buyers by listing it on Zillow.

    Learn how to do it

    Sell it yourself

    Take full control of how buyers see your home on Zillow by listing For Sale by Owner (FSBO).

    List your home

    What's special

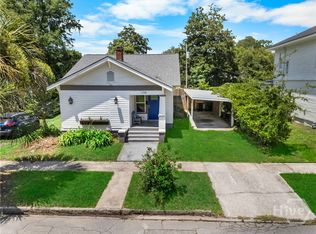
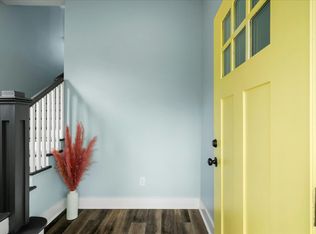

    Investor Special or family home! Nestled in an incredible historic community that includes the new Waters Avenue Revitalization Project as well as, lines up perfectly with the entirety of Daffin Park. Enjoy cafes, bookstores, walking in the park, or attending Savannah Bananas baseball games while being in close proximity to everything Savannah has to offer. This 1930's home contains most of its original details: hardwood floors, fireplaces, and French doors while offering updated and fully functioning kitchen and bathrooms. This four bedroom, 2 full bathroom home is brimming with storage and bonus spaces. Two additions upstairs provide possibilities for 2 master en-suites, an elegant walk in closet, or a sunroom while the workshops out back with electrical and plumbing already hooked up are the beginnings of a carriage house & further potential investment opportunity. This home has been loved by the current sellers since the 1970's... now ready for its new homeowner! Being Sold As-Is.

    Zillow last checked:

    Listing updated:

    Listed by:

    Amber Nicole Parker 478-636-3588,

    Engel & Volkers

    Bought with:

    Jane G. Kemp, 425943

    Seaport Real Estate Group

    Source: Hive MLS,MLS#: SA316952MLS LogoOriginating MLS: Savannah Multi-List Corporation

    Facts & features

    Interior

    Bedrooms & bathrooms
    • Bedrooms: 4
    • Bathrooms: 2
    • Full bathrooms: 2
    Bedroom 2
    • Features: Fireplace
    • Level: Upper
    • Dimensions: 0 x 0
    Bedroom 3
    • Features: Walk-In Closet(s)
    • Level: Upper
    • Dimensions: 0 x 0
    Bathroom 1
    • Level: Main
    • Dimensions: 0 x 0
    Den
    • Level: Main
    • Dimensions: 0 x 0
    Dining room
    • Features: Fireplace
    • Level: Main
    • Dimensions: 0 x 0
    Kitchen
    • Level: Main
    • Dimensions: 0 x 0
    Living room
    • Features: Fireplace
    • Level: Main
    • Dimensions: 0 x 0
    Heating
    • Central, Electric, Heat Pump
    Cooling
    • Central Air, Electric, Heat Pump
    Appliances
    • Included: Some Electric Appliances, Some Gas Appliances, Dryer, Electric Water Heater, Freezer, Microwave, Oven, Plumbed For Ice Maker, Range, Self Cleaning Oven, Washer, Refrigerator
    • Laundry: Washer Hookup, Dryer Hookup, Laundry Room
    Features
    • Breakfast Area, Entrance Foyer, Galley Kitchen, High Ceilings, Country Kitchen, Pantry, Pull Down Attic Stairs, Upper Level Primary, Fireplace
    • Basement: None
    • Attic: Pull Down Stairs
    • Number of fireplaces: 3
    • Fireplace features: Decorative, Living Room, Other
    Interior area
    • Total interior livable area: 1,862 sqft

    Property

    Parking
    • Total spaces: 2
    • Parking features: Detached, Off Street, On Street
    • Carport spaces: 2
    • Has uncovered spaces: Yes
    Features
    • Patio & porch: Front Porch
    • Fencing: Chain Link,Wood,Privacy,Yard Fenced
    Lot
    • Size: 5,967 Square Feet
    • Features: Back Yard, City Lot, Level, Private
    Details
    • Additional structures: Shed(s), Storage, Workshop
    • Parcel number: 20056 09003
    • Zoning: TR-2
    • Zoning description: Single Family
    • Special conditions: Standard

    Construction

    Type & style
    • Home type: SingleFamily
    • Architectural style: Traditional,Victorian
    • Property subtype: Single Family Residence
    Materials
    • Wood Siding
    • Foundation: Raised
    • Roof: Metal
    Condition
    • Year built: 1930

    Utilities & green energy

    • Sewer: Public Sewer
    • Water: Public
    • Utilities for property: Cable Available, Underground Utilities

    Community & HOA

    Community
    • Features: Street Lights, Sidewalks, Trails/Paths
    • Subdivision: Live Oak
    HOA
    • Has HOA: No
    Location
    • Region: Savannah

    Financial & listing details

    • Price per square foot: $161/sqft
    • Tax assessed value: $270,200
    • Annual tax amount: $3,112
    • Date on market: 11/19/2025
    • Cumulative days on market: 49 days
    • Listing agreement: Exclusive Right To Sell
    • Listing terms: Cash,Conventional,1031 Exchange
    • Inclusions: Alarm-Smoke/Fire, Refrigerator
    • Ownership type: Homeowner/Owner
    • Road surface type: Concrete, Paved

    Price history

    DateEventPrice
    4/24/2026Listing removed$2,795$2/sqft
    Source: Zillow Rentals Report a problem
    4/16/2026Price change$2,795-3.5%$2/sqft
    Source: Zillow Rentals Report a problem
    4/2/2026Price change$2,895-3.3%$2/sqft
    Source: Zillow Rentals Report a problem
    3/25/2026Price change$2,995-0.2%$2/sqft
    Source: Zillow Rentals Report a problem
    3/20/2026Listed for rent$3,000$2/sqft
    Source: Zillow Rentals Report a problem
    9/5/2025Listed for sale$525,000+75%$282/sqft
    Source: Hive MLS #SA339068 Report a problem
    10/22/2024Sold$300,000-9.1%$161/sqft
    Source: Hive MLS #SA316952 Report a problem
    10/2/2024Pending sale$330,000$177/sqft
    Source: Hive MLS #316952 Report a problem
    9/20/2024Price change$330,000-12%$177/sqft
    Source: Hive MLS #316952 Report a problem
    9/6/2024Price change$375,000-5.1%$201/sqft
    Source: Hive MLS #316952 Report a problem
    8/14/2024Listed for sale$395,000$212/sqft
    Source: Hive MLS #316952 Report a problem

    Public tax history

    YearProperty taxesTax assessment
    2025$3,112 +4986.7%$108,080 +16.9%
    2024$61 $92,480 +29%
    2023-- $71,680 +38%
    2022$8 $51,960 +16.3%
    2021-- $44,680 +41.9%
    2020-- $31,480 -12.1%
    2019-- $35,800 +16.2%
    2018-- $30,800 +7.1%
    2017$408 -42.1%$28,760 +45.5%
    2016$705 +14%$19,760 -1.4%
    2015$618 -27.6%$20,040 -6.2%
    2014$853 $21,360 -0.4%
    2013-- $21,440 +2.9%
    2012-- $20,840 +29%
    2011-- $16,160 -59%
    2010-- $39,440 -14.3%
    2009-- $46,000 -5.3%
    2008-- $48,600 +32.1%
    2007-- $36,800 -20%
    2006-- $46,000 +57.5%
    2005-- $29,200 -1.4%
    2003-- $29,600
    2002-- $29,600
    2001-- $29,600
    Find assessor info on the county website

    Neighborhood: Live Oak

    Nearby schools

    GreatSchools rating
    Get pre-qualified for a loan
    At Zillow Home Loans, we can pre-qualify you in as little as 5 minutes with no impact to your credit score.

    An equal housing lender. NMLS #10287.

    Sell for more on Zillow
    Get a Zillow Showcase℠ listing at no additional cost and you could sell for .
    $412,500
    2% more
    +$8,250
    With Zillow Showcase(estimated)
    $420,750