Gorgeous Golf Course Retreat with Pebble Tech Pool, Premium Upgrades & Breathtaking Golf and Mountain Views!
Step into this single-level home located in the sought-after Ahwatukee community. Boasting 1,683 sq. ft. of well-appointed living space, this residence offers a perfect blend of modern elegance and peace of mind with upgraded security features. Enjoy stunning views of South Mountain and the Foothills Golf Course from your private backyard oasis—an oversized Ahwatukee yard unlike any other! This thoughtfully designed home features a desirable split floor plan offering 3 spacious bedrooms and 2 full bathrooms. The open and airy layout is ideal for both everyday living and entertaining, with seamless flow between the living, dining, and kitchen areas. A wood burning fireplace creates the perfect ambiance.
Natural light pours in through large windows, enhancing the sense of space and warmth throughout. The split floor plan design ensures added privacy for the primary suite, creating a peaceful retreat away from the secondary bedrooms. With its inviting ambiance and functional layout, this home perfectly blends comfort and style.
Located in a prime area of Ahwatukee within close proximity to everything, including top-rated restaurants, Starbucks coming Fall 2025, grocery stores, post office, gas stations, pharmacy, hardware store, salons, and more, with A+-rated schools, easy freeway access, and endless hiking and biking trails and outdoor recreation opportunities nearby - this home is a rare gem!
Key Features & Upgrades:
Whole-house upgrade to energy-efficient Andersen windows and sliding patio doors (2021) for energy efficiency & comfort, with a transferable 10-year warranty (prorated from installation)
New energy-efficient roof with a 30-year warranty (2022), with a free annual inspection for peace of mind
Newer HVAC system with UV light (2020) and T6 ProThermostat (2025) for cleaner, healthier air
Custom 48" extra-wide steel First Impressions Security entryway door (2021) for style and protection
New electrical panel with whole-house surge protector (2020) for added safety
Pebble Tech pool upgrades (2022-24) - newer pool pumps, light, and DE filter for keeping the pool with Kool Deck in pristine condition
New insulated, steel garage door (2022) for added durability and protection
Attic stairs added to garage for easy access (2020)
Wall unit air conditioning installed in the garage for added comfort
Updated plumbing (2025) for enhanced efficiency and reliability
Water pressure regulator (2022) for preventing pressure surges from City supply
Sunset Gates steel side gate (2021) for extra privacy and durability
Garage storage rack (2021) & attic stairs (2020) for easy access to extra storage space
Fiber internet connection upgraded (2025) for lightning-fast speeds
Updated plumbing (2025) for enhanced efficiency and reliability
Sold for $617,500
$617,500
1228 E MOUNTAIN VISTA Drive, Phoenix, AZ 85048
3beds
2baths
1,683sqft
Single Family Residence
Built in 1989
9,691 Square Feet Lot
$613,300 Zestimate®
$367/sqft
$2,669 Estimated rent
Home value
$613,300
$558,000 - $675,000
$2,669/mo
Zestimate® history
Owner options
List your home for rent
$2,669/mo
Rent Zestimate®
Find your next renter with Zillow Rental Manager. Plus, with online applications, you can quickly screen prospective tenants – for free.
$2,669/mo
Rent Zestimate®
Refinance and save
$3,775/mo
Est. payment
Refinancing to a lower rate could help reduce your monthly payments and save thousands over the life of the loan.
$3,775/mo
Est. payment
Explore your selling options
Work with a Zillow partner agent
Leverage their expertise and Zillow's premium Showcase listings to get your home seen by more buyers.
Get startedList with your own agent
Get your home in front of millions of buyers by listing it on Zillow.
Learn how to do itSell it yourself
Take full control of how buyers see your home on Zillow by listing For Sale by Owner (FSBO).
List your homeWhat's special
Zillow last checked:
Listing updated:
Listed by:
Mary Jo Santistevan 480-703-4085,
SERHANT.,
Mike Santistevan 480-510-3150,
SERHANT.
Bought with:
Samara Jo Glassman, BR556225000
Realty ONE Group
Karaline Davis, SA700100000
Realty ONE Group
Source: ARMLS,MLS#: 6876241
Facts & features
Interior
Bedrooms & bathrooms
- Bedrooms: 3
- Bathrooms: 2
Heating
- Electric
Cooling
- Central Air, Ceiling Fan(s), Programmable Thmstat
Appliances
- Included: Electric Cooktop
Features
- High Speed Internet, Granite Counters, Double Vanity, Other, See Remarks, Eat-in Kitchen, 9+ Flat Ceilings, No Interior Steps, Vaulted Ceiling(s), Pantry, Full Bth Master Bdrm, Separate Shwr & Tub
- Flooring: Carpet, Stone, Tile
- Windows: Solar Screens, Double Pane Windows
- Has basement: No
Interior area
- Total structure area: 1,683
- Total interior livable area: 1,683 sqft
Property
Parking
- Total spaces: 4
- Parking features: Garage Door Opener
- Garage spaces: 2
- Uncovered spaces: 2
Features
- Stories: 1
- Patio & porch: Covered, Patio
- Exterior features: Balcony, Storage
- Has private pool: Yes
- Pool features: Play Pool
- Spa features: None
- Fencing: Block,Wrought Iron
Lot
- Size: 9,691 Square Feet
- Features: Sprinklers In Rear, Sprinklers In Front, Corner Lot, Desert Back, Desert Front, On Golf Course, Grass Back
Details
- Parcel number: 30036020
Construction
Type & style
- Home type: SingleFamily
- Architectural style: Ranch
- Property subtype: Single Family Residence
Materials
- Stucco, Wood Frame, Painted
- Roof: Tile
Condition
- Year built: 1989
Details
- Builder name: Ryland Homes
Utilities & green energy
- Sewer: Public Sewer
- Water: City Water
Community & HOA
Community
- Features: Golf
- Subdivision: FOOTHILLS PARCEL 03B
HOA
- Has HOA: Yes
- Services included: Maintenance Grounds
- HOA fee: $210 semi-annually
- HOA name: Foothills Comm Assn
- HOA phone: 480-422-0888
Location
- Region: Phoenix
Financial & listing details
- Price per square foot: $367/sqft
- Tax assessed value: $461,100
- Annual tax amount: $2,449
- Date on market: 6/12/2025
- Cumulative days on market: 84 days
- Listing terms: Cash,Conventional,FHA,VA Loan
- Ownership: Fee Simple
Price history
| Date | Event | Price |
|---|---|---|
| 4/4/2026 | Listing removed | $3,300$2/sqft |
Source: Zillow Rentals Report a problem | ||
| 3/26/2026 | Price change | $3,300-5.7%$2/sqft |
Source: Zillow Rentals Report a problem | ||
| 3/22/2026 | Listed for rent | $3,500+94.4%$2/sqft |
Source: Zillow Rentals Report a problem | ||
| 9/4/2025 | Sold | $617,500+0.5%$367/sqft |
Source:  ARMLS #6876241 Report a problem ARMLS #6876241 Report a problem | ||
| 7/31/2025 | Price change | $614,500-1.6%$365/sqft |
Source: ARMLS #6876241 Report a problem | ||
| 6/12/2025 | Listed for sale | $624,500+82.3%$371/sqft |
Source: ARMLS #6876241 Report a problem | ||
| 6/14/2017 | Sold | $342,500-4.9%$204/sqft |
Source: Public Record Report a problem | ||
| 5/17/2014 | Listing removed | $1,800$1/sqft |
Source: Keller Williams Realty Sonoran Living #5083420 Report a problem | ||
| 4/10/2014 | Listed for rent | $1,800$1/sqft |
Source: Keller Williams Realty Sonoran Living #5083420 Report a problem | ||
| 12/21/2005 | Sold | $360,000$214/sqft |
Source: ARMLS #2418106 Report a problem | ||
Public tax history
| Year | Property taxes | Tax assessment |
|---|---|---|
| 2025 | $2,504 +2.8% | $46,110 -8.7% |
| 2024 | $2,436 -13.4% | $50,520 +68% |
| 2023 | $2,813 +4.5% | $30,068 -8.1% |
| 2022 | $2,693 -1.7% | $32,710 +6.9% |
| 2021 | $2,739 +3.3% | $30,610 +9.3% |
| 2020 | $2,652 +3.5% | $28,010 +4.8% |
| 2019 | $2,562 | $26,720 +4.3% |
| 2018 | $2,562 +4.8% | $25,630 +2.4% |
| 2017 | $2,445 +10.2% | $25,020 +5.6% |
| 2016 | $2,218 +3.2% | $23,700 +0.5% |
| 2015 | $2,149 | $23,580 +19% |
| 2014 | -- | $19,810 +12.4% |
| 2013 | -- | $17,620 -5.7% |
| 2012 | -- | $18,680 -12.5% |
| 2011 | -- | $21,360 -9.9% |
| 2010 | -- | $23,720 -12.4% |
| 2009 | -- | $27,070 -11.5% |
| 2008 | -- | $30,600 +5% |
| 2007 | -- | $29,150 +64.2% |
| 2006 | -- | $17,750 |
| 2005 | -- | $17,750 +8.2% |
| 2004 | -- | $16,400 |
| 2003 | -- | $16,400 +11.6% |
| 2002 | -- | $14,700 |
Find assessor info on the county website
Neighborhood: Ahwatukee Foothills
Nearby homes
- $604,600-- bd3 ba2k sqft15821 S 12th Pl, Phoenix, AZ 85048Off Market
- $557,2004 bd3 ba1.9k sqft1224 E Mountain Vista Dr, Phoenix, AZ 85048Off Market
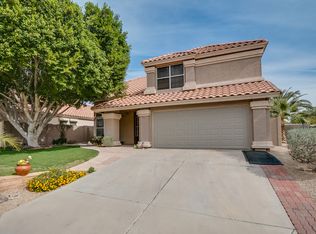
- $565,900-- bd3 ba1.8k sqft1247 E Marketplace SE, Phoenix, AZ 85048Off Market
- $600,0003 bd3 ba1.8k sqft1247 E Marketplace Way SE, Phoenix, AZ 85048Sold

- $530,0003 bd2 ba1.5k sqft15827 S 12th Pl, Phoenix, AZ 85048Sold
- $476,100-- bd2 ba1.6k sqft1220 E Mountain Vista Dr, Phoenix, AZ 85048Off Market
- $475,9003 bd2 ba1.5k sqft1243 E Marketplace SE, Phoenix, AZ 85048Off Market
- $558,3003 bd2 ba1.6k sqft15831 S 12th Pl, Phoenix, AZ 85048Off Market
Nearby schools
GreatSchools rating
- 10/10Kyrene de la Sierra SchoolGrades: PK-5Distance: 0.5 mi
- 8/10Kyrene Altadena Middle SchoolGrades: 4-8Distance: 0.7 mi
- 8/10Desert Vista High SchoolGrades: 9-12Distance: 2.2 mi
Schools provided by the listing agent
- Elementary: Kyrene de la Sierra School
- Middle: Kyrene Altadena Middle School
- High: Desert Vista High School
- District: Kyrene Elementary District
Source: ARMLS. This data may not be complete. We recommend contacting the local school district to confirm school assignments for this home.
Get a cash offer in 3 minutes
Find out how much your home could sell for in as little as 3 minutes with a no-obligation cash offer.
Estimated market value
$613,300
Get a cash offer in 3 minutes
Find out how much your home could sell for in as little as 3 minutes with a no-obligation cash offer.
Estimated market value
$613,300
- Arizona
- Maricopa County
- Phoenix
- 85048
- Ahwatukee Foothills
- 1228 E MOUNTAIN VISTA Drive
Nearby cities
Nearby neighborhoods
Nearby zip codes
Other Phoenix Topics
