What's That Sound? It's OPPORTUNITY Knocking! | Original Owners! Lovingly Maintained | Lots of Hardwood, Brand New Carpet, Freshly Painted & Ready for New Memories | Traditional Layout, 4 Bedrooms Upstairs, 2.1 Baths | Large Entry w Original, Beautiful Slate Tiles | Generous Living Room & Separate Dining Room Make Hosting Gatherings a Breeze | Oversized Eat-in Kitchen Ready to Be Re-Invented with Today's Entertaining in Mind | You Won't Want to Leave the Family Room Flooded with Sunlight Thru Newer French Doors | Cozy Up By the Fireplace Under the Vaulted Beamed Ceiling in the Rustic Farmhouse Style Family Room | Master Suite w Bruce Hardwood Floors Includes Private Bath Yearning for Modern Restyle & Walk-in Cedar Lined Closet | 3 Large Bedrooms, All w Hardwood Floors & Reach In Closets | Full Basement w Rec Room - Comes w Pool Table, A Flex Room for Office or Home Gym & A TV or Game Area | TONS of Built-in Storage in Basement | Utilities Occupy Unfinished Area in Basement | Laundry/Mudroom Off Garage Has Utility Sink & There's 2nd Laundry Hook Up in Basement | 2+ Car Oversized Garage with Storage Options | Within The Naperville TukTuk Zone for Alternative Transportation Options| Naperville 203 Schools, Prairie Elementary, Washington Jr High & Naperville North Highschool | This is An Estate Sale - The Sellers Have Not Lived in the Home Since They Moved Out As Adults - The Disclosures Reflect That & The Home Will Be Sold AS-IS | Solid Home Priced w the Mindset That Lucky Owners Will Be Adding Their Own Modern Improvements - Sold AS-IS
Closed
$600,000
1228 Elizabeth Ave, Naperville, IL 60540
5beds
2,509sqft
Single Family Residence
Built in 1971
0.28 Acres Lot
$890,200 Zestimate®
$239/sqft
$4,332 Estimated rent
Home value
$890,200
$810,000 - $988,000
$4,332/mo
Zestimate® history
Owner options
List your home for rent
$4,332/mo
Rent Zestimate®
Find your next renter with Zillow Rental Manager. Plus, with online applications, you can quickly screen prospective tenants – for free.
$4,332/mo
Rent Zestimate®
Refinance and save
$4,282/mo
Est. payment
Refinancing to a lower rate could help reduce your monthly payments and save thousands over the life of the loan.
$4,282/mo
Est. payment
Explore your selling options
Work with a Zillow partner agent
Leverage their expertise and Zillow's premium Showcase listings to get your home seen by more buyers.
Get startedList with your own agent
Get your home in front of millions of buyers by listing it on Zillow.
Learn how to do itSell it yourself
Take full control of how buyers see your home on Zillow by listing For Sale by Owner (FSBO).
List your homeWhat's special
Brand new carpetLots of hardwoodTraditional layoutNewer french doorsOversized eat-in kitchenSeparate dining roomLarge entry
Zillow last checked:
Listing updated:
Listed by:
C Joy Hastings, ABR,CSC 630-220-3922,
john greene, Realtor
Bought with:
Roger Rossi
RE/MAX Suburban
Source: MRED as distributed by MLS GRID,MLS#: 12502950
Facts & features
Interior
Bedrooms & bathrooms
- Bedrooms: 5
- Bathrooms: 3
- Full bathrooms: 2
- 1/2 bathrooms: 1
Rooms
- Room types: Bedroom 5, Play Room, Game Room, Foyer
Primary bedroom
- Features: Flooring (Hardwood), Bathroom (Full)
- Level: Second
- Area: 221 Square Feet
- Dimensions: 17X13
Bedroom 2
- Features: Flooring (Hardwood)
- Level: Second
- Area: 165 Square Feet
- Dimensions: 15X11
Bedroom 3
- Features: Flooring (Hardwood)
- Level: Second
- Area: 143 Square Feet
- Dimensions: 13X11
Bedroom 4
- Features: Flooring (Hardwood)
- Level: Second
- Area: 143 Square Feet
- Dimensions: 13X11
Bedroom 5
- Features: Flooring (Carpet)
- Level: Basement
- Area: 170 Square Feet
- Dimensions: 17X10
Dining room
- Features: Flooring (Carpet)
- Level: Main
- Area: 154 Square Feet
- Dimensions: 14X11
Family room
- Features: Flooring (Hardwood)
- Level: Main
- Area: 247 Square Feet
- Dimensions: 19X13
Foyer
- Features: Flooring (Slate)
- Level: Main
- Area: 117 Square Feet
- Dimensions: 13X9
Game room
- Features: Flooring (Carpet)
- Level: Basement
- Area: 546 Square Feet
- Dimensions: 42X13
Kitchen
- Features: Flooring (Ceramic Tile)
- Level: Main
- Area: 312 Square Feet
- Dimensions: 24X13
Laundry
- Level: Main
- Area: 66 Square Feet
- Dimensions: 11X6
Living room
- Features: Flooring (Carpet)
- Level: Main
- Area: 273 Square Feet
- Dimensions: 21X13
Play room
- Features: Flooring (Carpet)
- Level: Basement
- Area: 240 Square Feet
- Dimensions: 24X10
Heating
- Natural Gas, Forced Air
Cooling
- Central Air
Appliances
- Laundry: Main Level, Gas Dryer Hookup, Multiple Locations, Sink
Features
- Vaulted Ceiling(s), Built-in Features, Walk-In Closet(s), Beamed Ceilings, Separate Dining Room, Paneling, Pantry
- Flooring: Hardwood, Carpet
- Doors: French Doors, Panel Door(s)
- Windows: Screens, Window Treatments, Drapes, Blinds
- Basement: Finished,Full
- Attic: Unfinished
- Number of fireplaces: 1
- Fireplace features: Wood Burning, Attached Fireplace Doors/Screen, Gas Starter, Masonry, Family Room
Interior area
- Total structure area: 1,034
- Total interior livable area: 2,509 sqft
- Finished area below ground: 1,034
Property
Parking
- Total spaces: 2
- Parking features: Asphalt, Garage Door Opener, Yes, Garage Owned, Attached, Garage
- Attached garage spaces: 2
- Has uncovered spaces: Yes
Accessibility
- Accessibility features: No Disability Access
Features
- Stories: 2
- Patio & porch: Patio
- Fencing: Partial
Lot
- Size: 0.28 Acres
- Dimensions: 78x141x95x148
- Features: Mature Trees, Level
Details
- Parcel number: 0820102009
- Special conditions: None
Construction
Type & style
- Home type: SingleFamily
- Architectural style: Traditional
- Property subtype: Single Family Residence
Materials
- Brick, Cedar
- Foundation: Concrete Perimeter
- Roof: Asphalt
Condition
- New construction: No
- Year built: 1971
Utilities & green energy
- Sewer: Public Sewer, Storm Sewer
- Water: Public
Community & HOA
Community
- Features: Park, Curbs, Sidewalks, Street Lights, Street Paved
- Subdivision: Pembroke Greens
HOA
- Services included: None
Location
- Region: Naperville
Financial & listing details
- Price per square foot: $239/sqft
- Tax assessed value: $186,083
- Annual tax amount: $10,419
- Date on market: 10/31/2025
- Listing terms: Conventional
- Ownership: Fee Simple
Price history
| Date | Event | Price |
|---|---|---|
| 11/26/2025 | Sold | $600,000$239/sqft |
Source:  MRED as distributed by MLS GRID #12502950 Report a problem MRED as distributed by MLS GRID #12502950 Report a problem | ||
| 11/5/2025 | Contingent | $600,000$239/sqft |
Source: MRED as distributed by MLS GRID #12502950 Report a problem | ||
| 10/31/2025 | Listed for sale | $600,000$239/sqft |
Source: MRED as distributed by MLS GRID #12502950 Report a problem | ||
Public tax history
| Year | Property taxes | Tax assessment |
|---|---|---|
| 2024 | $10,419 +4.2% | $186,083 +9.6% |
| 2023 | $9,996 +4% | $169,830 +6.5% |
| 2022 | $9,608 +3.9% | $159,460 +3.9% |
| 2021 | $9,245 +2.2% | $153,420 +1.8% |
| 2020 | $9,041 +3.2% | $150,660 +4.5% |
| 2019 | $8,764 +3.2% | $144,150 +3% |
| 2018 | $8,490 +2.2% | $139,950 +3.5% |
| 2017 | $8,308 +2.2% | $135,230 +3.8% |
| 2016 | $8,129 +0.9% | $130,340 +6.2% |
| 2015 | $8,056 +2.2% | $122,750 +5% |
| 2014 | $7,882 +1.5% | $116,900 -0.2% |
| 2013 | $7,765 +2.1% | $117,180 -3.8% |
| 2012 | $7,604 +1.3% | $121,750 -5.9% |
| 2011 | $7,505 -1.8% | $129,450 -7.3% |
| 2010 | $7,639 +1.1% | $139,570 -5% |
| 2009 | $7,560 +2.8% | $146,900 +1.4% |
| 2008 | $7,353 +4.6% | $144,870 +5.9% |
| 2007 | $7,027 +5.3% | $136,790 +7.7% |
| 2006 | $6,674 +3.3% | $127,050 +6.7% |
| 2005 | $6,458 +2.6% | $119,070 +5.9% |
| 2004 | $6,295 +4.9% | $112,440 +8.4% |
| 2003 | $6,002 +10.7% | $103,720 +11% |
| 2002 | $5,421 +7.6% | $93,430 +7.5% |
| 2001 | $5,038 +13.8% | $86,910 +5.9% |
| 2000 | $4,426 | $82,070 |
Find assessor info on the county website
Neighborhood: Pembroke Greens
Nearby homes
- $712,200-- bd2 ba2.4k sqft1232 Elizabeth Ave, Naperville, IL 60540Off Market
- $679,0004 bd2 ba1.3k sqft1224 Elizabeth Ave, Naperville, IL 60540Off Market
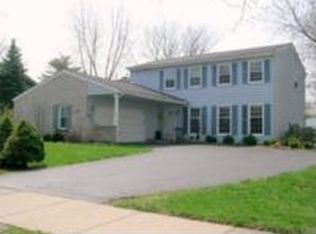
- $628,200-- bd2 ba1.4k sqft322 Kent Ct, Naperville, IL 60540Off Market
- $877,5003 bd4 ba2.6k sqft1236 Elizabeth Ave, Naperville, IL 60540Off Market

- $640,0004 bd3 ba2.4k sqft1235 Cheshire Ave, Naperville, IL 60540Sold
- $748,700-- bd2 ba2.3k sqft1220 Elizabeth Ave, Naperville, IL 60540Off Market
- $700,300-- bd2 ba2.2k sqft1239 Cheshire Ave, Naperville, IL 60540Off Market
- $829,1004 bd3 ba2.2k sqft239 Oxford Ct, Naperville, IL 60540Off Market
Nearby schools
GreatSchools rating
- 10/10Prairie Elementary SchoolGrades: K-5Distance: 0.3 mi
- 7/10Washington Jr High SchoolGrades: 5-8Distance: 1.5 mi
- 9/10Naperville North High SchoolGrades: 9-12Distance: 2 mi
Schools provided by the listing agent
- Elementary: Prairie Elementary School
- Middle: Washington Junior High School
- High: Naperville North High School
- District: 203
Source: MRED as distributed by MLS GRID. This data may not be complete. We recommend contacting the local school district to confirm school assignments for this home.
Get a cash offer in 3 minutes
Find out how much your home could sell for in as little as 3 minutes with a no-obligation cash offer.
Estimated market value
$890,200
Get a cash offer in 3 minutes
Find out how much your home could sell for in as little as 3 minutes with a no-obligation cash offer.
Estimated market value
$890,200
- Illinois
- DuPage County
- Naperville
- 60540
- Pembroke Greens
- 1228 Elizabeth Ave
