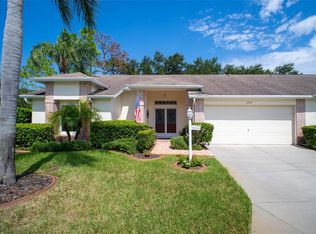
One or more photo(s) has been virtually staged. Welcome to the highly desirable 55+ GATED community of Heritage Springs! This 2 BED 2 BATH Villa backs up to the golf course with a VIEW OF THE 7TH TEE box and is MAINTENANCE FREE LIVING at its finest. Enter the front door to notice the golf course view straight ahead through the sliding glass doors, tons of natural light, and the tall ceilings. The kitchen has all white appliances, pretty granite countertops, timeless white cabinets, and kitchen nook with a view. The Primary Bedroom has more gorgeous views of the course, 2 WALK IN CLOSETS and an ENSUITE BATH with shower featuring some handicap accessible features. The guest bedroom is spacious and has access to a FULL BATH with shower/tub combo. Enjoy a morning cup of coffee or a sunset dinner from your Florida room with more spectacular golf views. Upgrades include Exterior Paint 2019, Carpet and Granite 2018, Water Softener 2018. Roof 2014, HVAC 2018, Water Heater 2014. HOA fee includes Spectrum internet/cable, exterior paint, lawncare, irrigation, landscaping. COMMUNITY AMENITIES: Beautiful 20,600 sq foot clubhouse featuring a large, upscale lobby with a professionally staffed Concierge Desk, a Card Room, Billiards Room, an Arts & Crafts Room, a Computer Center/Library with Internet access and hundreds of books, Heated Pool and Spa, 18-Hole Championship Golf Course, Golf Pro Shop, Har-Tru Tennis Courts, Fitness Center, Performing Arts Center, Outdoor Pavilion with Bar-B-Q Grills and Picnic Seating, Restaurant and Sports Lounge with Full Bar, and an Upper Deck Terrace with incredible views that overlook the pool complex, and the scenic lake surrounding the 18th green. X flood zone! CONVENIENTLY LOCATED near shopping, restaurants, and FL-54.
Sold for $285,000
Zillow last checked:
Listing updated:
Bought with:
Pat Pearlman, 3457397
CHARLES RUTENBERG REALTY INC
Source: Stellar MLS,MLS#: TB8326147 Originating MLS: Suncoast Tampa
Originating MLS: Suncoast Tampa
Price history
| Date | Event | Price |
|---|---|---|
| 1/27/2025 | Sold | $285,000-6.6%$216/sqft |
Source:  Stellar MLS #TB8326147 Report a problem Stellar MLS #TB8326147 Report a problem | ||
| 1/6/2025 | Pending sale | $305,000$231/sqft |
Source: Stellar MLS #TB8326147 Report a problem | ||
| 1/3/2025 | Price change | $305,000-3.2%$231/sqft |
Source: Stellar MLS #TB8326147 Report a problem | ||
| 12/12/2024 | Price change | $315,000-4.5%$239/sqft |
Source: Stellar MLS #TB8326147 Report a problem | ||
| 12/3/2024 | Listed for sale | $330,000+94.1%$250/sqft |
Source: Stellar MLS #TB8326147 Report a problem | ||
| 9/23/2015 | Sold | $170,000-2.9%$129/sqft |
Source: Public Record Report a problem | ||
| 7/13/2015 | Listing removed | $1,200$1/sqft |
Source: CHARLES RUTENBERG REALTY INC #U7734813 Report a problem | ||
| 6/30/2015 | Listed for rent | $1,200+17.1%$1/sqft |
Source: CHARLES RUTENBERG REALTY INC #U7734813 Report a problem | ||
| 5/23/2015 | Listed for sale | $174,995+25.4%$133/sqft |
Source: CHARLES RUTENBERG REALTY INC #U7737756 Report a problem | ||
| 9/22/2012 | Listing removed | $1,025$1/sqft |
Source: Charles Rutenberg Realty, Inc. #U7555292 Report a problem | ||
| 8/5/2012 | Listed for rent | $1,025$1/sqft |
Source: Charles Rutenberg Realty, Inc. #U7555292 Report a problem | ||
| 3/18/2009 | Sold | $139,500-6.9%$106/sqft |
Source: Public Record Report a problem | ||
| 2/25/2009 | Price change | $149,900-5.1%$114/sqft |
Source: Listhub #7391180 Report a problem | ||
| 1/9/2009 | Listed for sale | $157,900-36.3%$120/sqft |
Source: Listhub #7391180 Report a problem | ||
| 6/12/2006 | Sold | $248,000+8.8%$188/sqft |
Source: Public Record Report a problem | ||
| 8/29/2005 | Sold | $228,000+334.3%$173/sqft |
Source: Public Record Report a problem | ||
| 4/23/2003 | Sold | $52,500-66%$40/sqft |
Source: Public Record Report a problem | ||
| 10/2/2001 | Sold | $154,500+25%$117/sqft |
Source: Public Record Report a problem | ||
| 11/3/2000 | Sold | $123,600$94/sqft |
Source: Public Record Report a problem | ||
Nearby homes
- $287,4002 bd2 ba1.4k sqft1232 Flora Vista St, New Port Richey, FL 34655Off Market

- $---- bd-- ba-- sqft1232 Flora Vista St, New Pt Richey, FL 34655Off Market
- $314,500-- bd2 ba1.5k sqft1224 Flora Vista St, New Port Richey, FL 34655Off Market
- $450,0002 bd2 ba1.9k sqft1236 Flora Vista St, New Port Richey, FL 34655For Sale
Get a cash offer in 3 minutes
Find out how much your home could sell for in as little as 3 minutes with a no-obligation cash offer.
Estimated market value
$281,300
