Renovated ranch in coveted Longmont Estates boasting the virtues of classic brick construction efficiencies, maintenance and look with modern interior features. This turn-key, open floor plan with TWO large main floor beds and laundry has NEW Roof, flooring, kitchen and bath soft-close shaker cabinets, quartz countertops, stainless steel Samsung appliance package, adjustable lumens recessed lighting, warm interior hues and exterior paint. Grand foyer entry to the lower level flows into a HUGE rec/family room with fireplace (The grand kids will LOVE this!), 1/2 bath, workout area, "teen suite" or guest 3rd bed with its own office space, storage room. Enclosed 250 sq ft back porch adds additional entertaining, green room or pet retreat area, new back fencing and doors, garage door. Fabulous LOCATION with access to Twin Peaks golf course, open space trails, minutes to Macintosh lake, Twin Peaks shopping (Whole Foods) and quick access to Boulder within 20 minutes! This home is a lot larger than it looks like from the street! 1/0 % Interest rate buy-down through Seller's preferred lender! Take advantage of recent rate drops and better value before everyone else gets in the market. NO HOA!
Sold for $689,000
$689,000
1228 Fordham St, Longmont, CO 80503
3beds
3,420sqft
Single Family Residence
Built in 1969
7,703 Square Feet Lot
$687,800 Zestimate®
$201/sqft
$3,352 Estimated rent
Home value
$687,800
$653,000 - $729,000
$3,352/mo
Zestimate® history
Owner options
List your home for rent
$3,352/mo
Rent Zestimate®
Find your next renter with Zillow Rental Manager. Plus, with online applications, you can quickly screen prospective tenants – for free.
$3,352/mo
Rent Zestimate®
Refinance and save
$3,964/mo
Est. payment
Refinancing to a lower rate could help reduce your monthly payments and save thousands over the life of the loan.
$3,964/mo
Est. payment
Explore your selling options
Work with a Zillow partner agent
Leverage their expertise and Zillow's premium Showcase listings to get your home seen by more buyers.
Get startedList with your own agent
Get your home in front of millions of buyers by listing it on Zillow.
Learn how to do itSell it yourself
Take full control of how buyers see your home on Zillow by listing For Sale by Owner (FSBO).
List your homeWhat's special
Zillow last checked:
Listing updated:
Listed by:
Duane Caraballo 720-371-8629,
RE/MAX Alliance-Boulder,
ColoradoHomeSource 303-543-5720,
RE/MAX Alliance-Boulder
Bought with:
Madison Kissel, 100069926
Compass - Denver
Source: IRES as distributed by MLS GRID,MLS#: 1000934
Facts & features
Interior
Bedrooms & bathrooms
- Bedrooms: 3
- Bathrooms: 3
- Full bathrooms: 1
- 3/4 bathrooms: 1
- 1/2 bathrooms: 1
- Main level bathrooms: 2
Primary bedroom
- Description: Carpet
- Features: Full Primary Bath, Tub+Shower Primary
- Level: Main
- Area: 195 Square Feet
- Dimensions: 13 x 15
Bedroom 2
- Description: Carpet
- Level: Main
- Area: 143 Square Feet
- Dimensions: 11 x 13
Bedroom 3
- Description: Carpet
- Level: Basement
- Area: 170 Square Feet
- Dimensions: 10 x 17
Dining room
- Description: Laminate
- Level: Main
- Area: 135 Square Feet
- Dimensions: 9 x 15
Family room
- Description: Carpet
- Level: Basement
- Area: 288 Square Feet
- Dimensions: 16 x 18
Kitchen
- Description: Laminate
- Level: Main
- Area: 165 Square Feet
- Dimensions: 11 x 15
Laundry
- Description: Laminate
- Level: Main
- Area: 15 Square Feet
- Dimensions: 3 x 5
Living room
- Description: Laminate
- Level: Main
- Area: 252 Square Feet
- Dimensions: 14 x 18
Recreation room
- Description: Carpet
- Level: Basement
- Area: 612 Square Feet
- Dimensions: 17 x 36
Study
- Description: Carpet
- Level: Basement
- Area: 110 Square Feet
- Dimensions: 10 x 11
Heating
- Hot Water, Baseboard
Cooling
- Whole House Fan
Appliances
- Included: Electric Range, Dishwasher, Refrigerator, Microwave, Disposal
- Laundry: Washer/Dryer Hookup
Features
- Eat-in Kitchen, Open Floorplan, Pantry, Walk-In Closet(s), Jack & Jill Bathroom, Sun Room
- Windows: Skylight(s), Wood Frames
- Basement: Full,Partially Finished,Radon Unknown
- Has fireplace: Yes
- Fireplace features: Two or More, Living Room, Family Room
Interior area
- Total structure area: 1,710
- Total interior livable area: 3,420 sqft
- Finished area above ground: 1,710
Property
Parking
- Total spaces: 2
- Parking features: Garage - Attached
- Attached garage spaces: 2
- Details: Attached
Accessibility
- Accessibility features: Low Carpet, Accessible Doors
Features
- Levels: One
- Stories: 1
- Patio & porch: Enclosed
- Fencing: Fenced
Lot
- Size: 7,703 Square Feet
- Features: Paved, Curbs, Sidewalks, Street Light
Details
- Parcel number: R0045733
- Zoning: SFR
- Special conditions: Licensed Owner
Construction
Type & style
- Home type: SingleFamily
- Architectural style: Contemporary
- Property subtype: Single Family Residence
Materials
- Frame, Brick
- Roof: Composition
Condition
- New construction: No
- Year built: 1969
Utilities & green energy
- Electric: Longmont
- Gas: Xcel
- Sewer: Public Sewer
- Water: City
- Utilities for property: Natural Gas Available, Electricity Available, Cable Available, Satellite Avail, High Speed Avail
Green energy
- Energy efficient items: Sun Space, Thermostat
Community & HOA
Community
- Security: Fire Alarm
- Subdivision: Longmont Estates
HOA
- Has HOA: No
Location
- Region: Longmont
Financial & listing details
- Price per square foot: $201/sqft
- Tax assessed value: $523,300
- Annual tax amount: $2,029
- Date on market: 12/29/2023
- Listing terms: Cash,Conventional
- Exclusions: Staging
- Electric utility on property: Yes
Price history
| Date | Event | Price |
|---|---|---|
| 1/31/2024 | Sold | $689,000$201/sqft |
Source:  IRES as distributed by MLS GRID #1000934 Report a problem IRES as distributed by MLS GRID #1000934 Report a problem | ||
| 1/8/2024 | Pending sale | $689,000$201/sqft |
Source:  REcolorado as distributed by MLS GRID #IR1000934 Report a problem REcolorado as distributed by MLS GRID #IR1000934 Report a problem | ||
| 12/30/2023 | Listed for sale | $689,000$201/sqft |
Source: IRES as distributed by MLS GRID #1000934 Report a problem | ||
| 12/26/2023 | Listing removed | -- |
Source: IRES as distributed by MLS GRID #999060 Report a problem | ||
| 12/20/2023 | Price change | $689,000-1.4%$201/sqft |
Source: IRES as distributed by MLS GRID #999060 Report a problem | ||
| 12/13/2023 | Price change | $698,9000%$204/sqft |
Source: IRES as distributed by MLS GRID #999060 Report a problem | ||
| 12/2/2023 | Price change | $699,000-1.8%$204/sqft |
Source: IRES as distributed by MLS GRID #999060 Report a problem | ||
| 11/24/2023 | Price change | $712,100+0%$208/sqft |
Source: IRES as distributed by MLS GRID #999060 Report a problem | ||
| 11/16/2023 | Price change | $712,000-1%$208/sqft |
Source: IRES as distributed by MLS GRID #999060 Report a problem | ||
| 11/3/2023 | Listed for sale | $719,000+33.2%$210/sqft |
Source: IRES as distributed by MLS GRID #999060 Report a problem | ||
| 9/19/2023 | Sold | $539,900+8%$158/sqft |
Source: Public Record Report a problem | ||
| 8/19/2023 | Listed for sale | $500,000$146/sqft |
Source: IRES as distributed by MLS GRID #994370 Report a problem | ||
Public tax history
| Year | Property taxes | Tax assessment |
|---|---|---|
| 2025 | $3,102 +1.4% | $32,707 -9.4% |
| 2024 | $3,060 +50.8% | $36,113 -1% |
| 2023 | $2,029 -1.3% | $36,463 +32.8% |
| 2022 | $2,055 +9.6% | $27,452 -2.8% |
| 2021 | $1,875 | $28,243 +6.8% |
| 2020 | $1,875 +28.5% | $26,448 |
| 2019 | $1,459 | $26,448 +17.2% |
| 2018 | $1,459 | $22,558 -9.5% |
| 2017 | $1,459 +21.3% | $24,938 +21.4% |
| 2016 | $1,202 +4.9% | $20,537 +15% |
| 2015 | $1,146 +23.9% | $17,862 |
| 2014 | $925 -3.1% | $17,862 |
| 2013 | $954 -40.3% | $17,862 -2.9% |
| 2012 | $1,597 -2.9% | $18,388 |
| 2011 | $1,644 +1.8% | -- |
| 2010 | $1,615 +60.8% | $19,100 |
| 2009 | $1,004 +12.1% | $19,100 -16.6% |
| 2008 | $896 +10.1% | $22,890 |
| 2007 | $814 -43.4% | $22,890 +6% |
| 2006 | $1,437 -2.3% | $21,590 |
| 2005 | $1,471 +1.2% | $21,590 -3% |
| 2004 | $1,454 +115.5% | $22,250 |
| 2003 | $675 -44.7% | $22,250 +24.9% |
| 2002 | $1,221 | $17,810 -90.8% |
| 2001 | -- | $194,600 |
Find assessor info on the county website
Neighborhood: Longmont Estates
Nearby homes
- $540,3003 bd2 ba1.5k sqft1220 Fordham St, Longmont, CO 80503Off Market
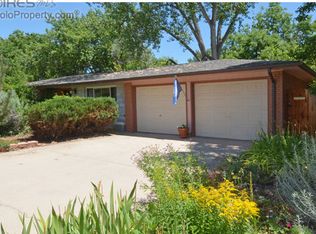
- $441,2003 bd1 ba1.3k sqft1234 Fordham St, Longmont, CO 80503Off Market
- $461,900-- bd-- ba-- sqftFordham St, Longmont, CO 80503Off Market
- $577,0003 bd2 ba1.5k sqft2645 Mountain View Ave, Longmont, CO 80503Sold

- $516,0005 bd2 ba1.2k sqft2639 Mountain View Ave, Longmont, CO 80503Off Market
- $516,2003 bd2 ba2k sqft1214 Fordham St, Longmont, CO 80503Off Market
- $472,4003 bd1 ba1.1k sqft1225 Fordham St, Longmont, CO 80503Off Market
- $652,2005 bd2 ba1.8k sqft1231 Fordham St, Longmont, CO 80503Off Market
Nearby schools
GreatSchools rating
- 8/10Longmont Estates Elementary SchoolGrades: PK-5Distance: 0.7 mi
- 7/10Westview Middle SchoolGrades: 6-8Distance: 1.1 mi
- 8/10Silver Creek High SchoolGrades: 9-12Distance: 2.6 mi
Schools provided by the listing agent
- Elementary: Longmont Estates
- Middle: Westview
- High: Silver Creek
Source: IRES as distributed by MLS GRID. This data may not be complete. We recommend contacting the local school district to confirm school assignments for this home.
Get a cash offer in 3 minutes
Find out how much your home could sell for in as little as 3 minutes with a no-obligation cash offer.
Estimated market value
$687,800
Get a cash offer in 3 minutes
Find out how much your home could sell for in as little as 3 minutes with a no-obligation cash offer.
Estimated market value
$687,800
- Colorado
- Boulder County
- Longmont
- 80503
- Longmont Estates
- 1228 Fordham St
Nearby cities
Nearby neighborhoods
Nearby zip codes
Other Longmont Topics
