WELCOME TO YOUR DREAM HOME! Nestled in the sought-after Oak Park neighborhood, this four bedroom, 3.5 bath single family home on an expansive lot is a true family haven. As you step inside, you'll immediately notice the bright and spacious living areas, perfect for making memories with loved ones. The large windows bathes the first floor with natural light. The design flows seamlessly from the living room with fireplace to the dining area, creating a warm and inviting atmosphere.The spacious kitchen boasts modern appliances, recessed lighting, and plenty of prep area on granite countertops. Upstairs you'll find four bedrooms including the oversized master suite with it's own private bath. Step outside through the sliding glass doors into the ample backyard, offering endless possibilities for relaxation, gardening, play, and outdoor gatherings. Other features of this lovely home include hardwood throughout, a finished basement with another full bath, and a two car garage with an additional parking spot. Your children will have access to some of the finest schools in the area, providing a top-tier education. This exceptional home provides the perfect balance of a peaceful residential neighborhood and access to the vibrant Oak Park community, along with easy access to downtown Chicago.
Closed
$650,000
1228 Forest Ave, Oak Park, IL 60302
4beds
2,009sqft
Single Family Residence
Built in 1955
8,350 Square Feet Lot
$979,700 Zestimate®
$324/sqft
$4,577 Estimated rent
Home value
$979,700
$872,000 - $1.11M
$4,577/mo
Zestimate® history
Owner options
List your home for rent
$4,577/mo
Rent Zestimate®
Find your next renter with Zillow Rental Manager. Plus, with online applications, you can quickly screen prospective tenants – for free.
$4,577/mo
Rent Zestimate®
Refinance and save
$4,644/mo
Est. payment
Refinancing to a lower rate could help reduce your monthly payments and save thousands over the life of the loan.
$4,644/mo
Est. payment
Explore your selling options
Work with a Zillow partner agent
Leverage their expertise and Zillow's premium Showcase listings to get your home seen by more buyers.
Get startedList with your own agent
Get your home in front of millions of buyers by listing it on Zillow.
Learn how to do itSell it yourself
Take full control of how buyers see your home on Zillow by listing For Sale by Owner (FSBO).
List your homeWhat's special
Modern appliancesVibrant oak park communityLarge windows bathesHardwood throughoutNatural lightExpansive lotRecessed lighting
Zillow last checked:
Listing updated:
Listed by:
Leslee Smith 708-751-1171,
RE/MAX In The Village
Bought with:
Diana Grinnell
@properties Christie's International Real Estate
Source: MRED as distributed by MLS GRID,MLS#: 11912800
Facts & features
Interior
Bedrooms & bathrooms
- Bedrooms: 4
- Bathrooms: 4
- Full bathrooms: 3
- 1/2 bathrooms: 1
Rooms
- Room types: Family Room, Foyer
Primary bedroom
- Features: Flooring (Hardwood), Window Treatments (Blinds), Bathroom (Full)
- Level: Second
- Area: 224 Square Feet
- Dimensions: 14X16
Bedroom 2
- Features: Flooring (Hardwood), Window Treatments (Blinds)
- Level: Second
- Area: 182 Square Feet
- Dimensions: 13X14
Bedroom 3
- Features: Flooring (Hardwood), Window Treatments (Blinds)
- Level: Second
- Area: 143 Square Feet
- Dimensions: 13X11
Bedroom 4
- Features: Flooring (Hardwood)
- Level: Second
- Area: 110 Square Feet
- Dimensions: 10X11
Bar entertainment
- Level: Basement
- Area: 60 Square Feet
- Dimensions: 12X5
Dining room
- Features: Flooring (Hardwood), Window Treatments (Blinds)
- Level: Main
- Area: 132 Square Feet
- Dimensions: 12X11
Family room
- Features: Flooring (Ceramic Tile)
- Level: Basement
- Area: 456 Square Feet
- Dimensions: 19X24
Other
- Level: Basement
- Area: 456 Square Feet
- Dimensions: 19X24
Foyer
- Level: Main
- Area: 98 Square Feet
- Dimensions: 7X14
Kitchen
- Features: Kitchen (Eating Area-Table Space, Pantry-Butler, Pantry-Closet, Granite Counters, Updated Kitchen), Flooring (Hardwood), Window Treatments (Blinds)
- Level: Main
- Area: 165 Square Feet
- Dimensions: 15X11
Laundry
- Features: Flooring (Other)
- Level: Basement
- Area: 384 Square Feet
- Dimensions: 16X24
Living room
- Features: Flooring (Hardwood), Window Treatments (Blinds)
- Level: Main
- Area: 234 Square Feet
- Dimensions: 13X18
Heating
- Natural Gas
Cooling
- Central Air
Appliances
- Included: Range, Dishwasher, Refrigerator, Washer, Dryer, Disposal, Stainless Steel Appliance(s), Range Hood, Gas Oven
Features
- Dry Bar
- Flooring: Hardwood
- Windows: Skylight(s)
- Basement: Partially Finished,Full
- Number of fireplaces: 1
- Fireplace features: Wood Burning, Living Room
Interior area
- Total structure area: 0
- Total interior livable area: 2,009 sqft
Property
Parking
- Total spaces: 2
- Parking features: Garage Door Opener, On Site, Garage Owned, Detached, Garage
- Garage spaces: 2
- Has uncovered spaces: Yes
Accessibility
- Accessibility features: No Disability Access
Features
- Stories: 2
- Fencing: Fenced
Lot
- Size: 8,350 Square Feet
Details
- Parcel number: 16061030160000
- Special conditions: None
Construction
Type & style
- Home type: SingleFamily
- Property subtype: Single Family Residence
Materials
- Brick
- Foundation: Concrete Perimeter
- Roof: Asphalt
Condition
- New construction: No
- Year built: 1955
Utilities & green energy
- Sewer: Public Sewer
- Water: Lake Michigan
Community & HOA
Community
- Features: Park, Tennis Court(s), Curbs, Sidewalks, Street Lights, Street Paved
HOA
- Services included: None
Location
- Region: Oak Park
Financial & listing details
- Price per square foot: $324/sqft
- Tax assessed value: $590,000
- Annual tax amount: $19,298
- Date on market: 1/5/2024
- Listing terms: Conventional
- Ownership: Fee Simple
Price history
| Date | Event | Price |
|---|---|---|
| 3/7/2024 | Sold | $650,000-7%$324/sqft |
Source:  MRED as distributed by MLS GRID #11912800 Report a problem MRED as distributed by MLS GRID #11912800 Report a problem | ||
| 2/18/2024 | Pending sale | $699,000$348/sqft |
Source: MRED as distributed by MLS GRID #11912800 Report a problem | ||
| 1/23/2024 | Contingent | $699,000$348/sqft |
Source: MRED as distributed by MLS GRID #11912800 Report a problem | ||
| 11/23/2023 | Price change | $699,000-3.6%$348/sqft |
Source: MRED as distributed by MLS GRID #11912800 Report a problem | ||
| 10/23/2023 | Listed for sale | $725,000$361/sqft |
Source: MRED as distributed by MLS GRID #11912800 Report a problem | ||
Public tax history
| Year | Property taxes | Tax assessment |
|---|---|---|
| 2024 | $18,948 +4.4% | $59,000 +0% |
| 2023 | $18,153 -8.2% | $58,999 +7.5% |
| 2022 | $19,769 +2.4% | $54,903 |
| 2021 | $19,298 +2.1% | $54,903 |
| 2020 | $18,910 -7.7% | $54,903 -3.4% |
| 2019 | $20,493 +3.9% | $56,845 |
| 2018 | $19,723 +2.1% | $56,845 |
| 2017 | $19,312 +1.1% | $56,845 +13.8% |
| 2016 | $19,101 +11.9% | $49,955 |
| 2015 | $17,069 +7.5% | $49,955 |
| 2014 | $15,879 -1.9% | $49,955 -4.6% |
| 2013 | $16,179 -0.2% | $52,344 |
| 2012 | $16,218 +2.8% | $52,344 |
| 2011 | $15,773 +6.3% | $52,344 -8% |
| 2010 | $14,838 +8.1% | $56,917 |
| 2009 | $13,726 +7.3% | $56,917 -7% |
| 2008 | $12,788 -6.4% | $61,203 +3.8% |
| 2007 | $13,655 +3.4% | $58,984 |
| 2006 | $13,209 +2.5% | $58,984 |
| 2005 | $12,892 +32.3% | $58,984 +54% |
| 2004 | $9,746 +7.4% | $38,299 |
| 2003 | $9,071 +3.9% | $38,299 |
| 2002 | $8,730 +4.7% | $38,299 +41.1% |
| 2001 | $8,337 +3.5% | $27,136 -16.8% |
| 2000 | $8,056 +8.4% | $32,611 |
| 1999 | $7,430 | $32,611 |
Find assessor info on the county website
Neighborhood: 60302
Nearby homes
- $694,5003 bd2 ba1.6k sqft1234 Forest Ave, Oak Park, IL 60302Off Market
- $1,144,5006 bd3 ba3.6k sqft1226 Forest Ave, Oak Park, IL 60302Off Market
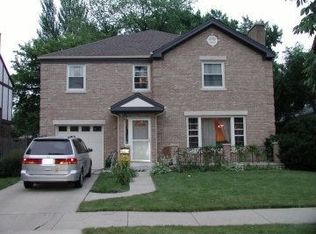
- $909,9005 bd2 ba2.4k sqft1220 Forest Ave, Oak Park, IL 60302Off Market
- $527,6003 bd1 ba1.3k sqft1216 Forest Ave, Oak Park, IL 60302Off Market
- $471,800-- bd-- ba-- sqft6953 North Ave, Oak Park, IL 60302Off Market
- $425,400-- bd-- ba-- sqft6955 North Ave, Oak Park, IL 60302Off Market
- $858,000-- bd-- ba-- sqft6957 North Ave, Oak Park, IL 60302Off Market
- $752,6003 bd2 ba2.1k sqft1229 Woodbine Ave, Oak Park, IL 60302Off Market
Nearby schools
GreatSchools rating
- 9/10Horace Mann Elementary SchoolGrades: K-5Distance: 0.4 mi
- 7/10Percy Julian Middle SchoolGrades: 6-8Distance: 2.1 mi
- 10/10Oak Park & River Forest High SchoolGrades: 9-12Distance: 1.4 mi
Schools provided by the listing agent
- Elementary: Horace Mann Elementary School
- Middle: Percy Julian Middle School
- High: Oak Park & River Forest High Sch
- District: 97
Source: MRED as distributed by MLS GRID. This data may not be complete. We recommend contacting the local school district to confirm school assignments for this home.
Get a cash offer in 3 minutes
Find out how much your home could sell for in as little as 3 minutes with a no-obligation cash offer.
Estimated market value
$979,700
Get a cash offer in 3 minutes
Find out how much your home could sell for in as little as 3 minutes with a no-obligation cash offer.
Estimated market value
$979,700
- Illinois
- Cook County
- Oak Park
- 60302
- 1228 Forest Ave
Nearby cities
Nearby zip codes
Other Oak Park Topics
