Skip main navigation
Sold for $300,000
  • $300,000

    1228 Garst Ct, Hagerstown, MD 21742

    3beds
    2,664sqft
    Townhouse
    Built in 2006
    2,000 Square Feet Lot
    $321,600 Zestimate®
    $113/sqft
    $2,322 Estimated rent

    Home value

    $321,600

    $306,000 - $338,000

    $2,322/mo

    Zestimate® history
    Loading
    Loading...

    Owner options

    List your home for rent

    $2,322/mo

    Rent Zestimate®

    Find your next renter with Zillow Rental Manager. Plus, with online applications, you can quickly screen prospective tenants – for free.

    Learn more

    $2,322/mo

    Rent Zestimate®

    Refinance and save

    $1,814/mo

    Est. payment

    Refinancing to a lower rate could help reduce your monthly payments and save thousands over the life of the loan.

    See today's rates

    $1,814/mo

    Est. payment

    Explore your selling options

    Work with a Zillow partner agent

    Leverage their expertise and Zillow's premium Showcase listings to get your home seen by more buyers.

    Get started

    List with your own agent

    Get your home in front of millions of buyers by listing it on Zillow.

    Learn how to do it

    Sell it yourself

    Take full control of how buyers see your home on Zillow by listing For Sale by Owner (FSBO).

    List your home

    What's special

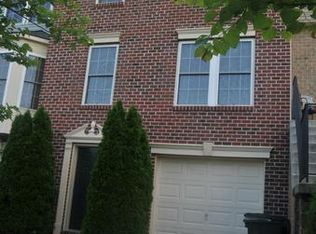
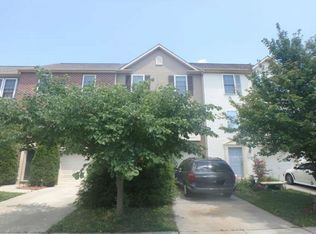
    Welcome to your new home! This beautifully updated 3-bedroom, 4-bathroom townhouse in Hagerstown, Maryland, offers both comfort and convenience. With no HOA to worry about, you’ll enjoy the freedom and flexibility of homeownership without the added restrictions. Step inside to discover a freshly painted interior that exudes an updated and welcoming atmosphere. The brand-new carpet throughout the home adds a touch of luxury and coziness to every room, creating a perfect backdrop for your personal touches. The spacious living area is bathed in natural light, making it an ideal space for relaxing or entertaining guests. The well-appointed kitchen features ample cabinetry and counter space, perfect for preparing meals and hosting gatherings. Each of the three bedrooms is generously sized, offering plenty of storage and comfort. The master suite includes an en-suite bathroom for added convenience and privacy. The additional bathrooms are equally well-maintained, ensuring ample facilities for family and guests. For added convenience, the property includes an attached 1-car garage, providing secure parking and extra storage space. The lovely backyard space offers a serene setting for outdoor activities or unwinding after a long day. Located in a quiet neighborhood, this townhouse offers a peaceful living environment while still being close to local amenities, shopping, and dining options. Don’t miss this opportunity to own a move-in-ready home with modern updates and the added benefit of an attached garage. Schedule your tour today and experience the perfect blend of tranquility and practical living!

    Zillow last checked:

    Listing updated:

    Listed by:

    Lawrence Casanova 240-446-7007,

    Compass,

    Listing Team: The Gw Team, Co-Listing Team: The Gw Team,Co-Listing Agent: Emily Grimshaw 301-471-5372,

    Compass

    Bought with:

    Mesbah Aini, 0225249065

    Berkshire Hathaway HomeServices PenFed Realty

    Source: Bright MLS,MLS#: MDWA2022084MLS Logo

    Facts & features

    Interior

    Bedrooms & bathrooms
    • Bedrooms: 3
    • Bathrooms: 4
    • Full bathrooms: 2
    • 1/2 bathrooms: 2
    • Main level bathrooms: 1
    Rooms
    • Room types: Living Room, Primary Bedroom, Bedroom 2, Bedroom 3, Kitchen, Family Room, Other
    Basement
    • Area: 880
    Heating
    • Heat Pump, Electric
    Cooling
    • Central Air, Electric
    Appliances
    • Included: Dishwasher, Disposal, Exhaust Fan, Ice Maker, Oven/Range - Electric, Self Cleaning Oven, Range Hood, Refrigerator, Cooktop, Electric Water Heater
    • Laundry: Washer/Dryer Hookups Only
    Features
    • Family Room Off Kitchen, Kitchen - Country, Kitchen - Table Space, Primary Bath(s), Open Floorplan
    • Doors: Insulated, Six Panel
    • Windows: Bay/Bow, Screens
    • Has basement: No
    • Has fireplace: No
    Interior area
    • Total structure area: 2,664
    • Total interior livable area: 2,664 sqft
    • Finished area above ground: 1,784
    • Finished area below ground: 880

    Property

    Parking
    • Total spaces: 1
    • Parking features: Garage Door Opener, Garage Faces Front, Off Street, Attached
    • Attached garage spaces: 1
    Accessibility
    • Accessibility features: None
    Features
    • Levels: Three
    • Stories: 3
    • Pool features: None
    Lot
    • Size: 2,000 Square Feet
    Details
    • Additional structures: Above Grade, Below Grade
    • Parcel number: 2221034924
    • Zoning: RMED
    • Special conditions: Standard

    Construction

    Type & style
    • Home type: Townhouse
    • Architectural style: Colonial
    • Property subtype: Townhouse
    Materials
    • Vinyl Siding
    • Foundation: Slab
    Condition
    • New construction: No
    • Year built: 2006
    Details
    • Builder name: R & J BUILDERS

    Utilities & green energy

    • Sewer: Public Sewer
    • Water: Public

    Community & HOA

    Community
    • Subdivision: Fairchild Heights
    HOA
    • Has HOA: No
    Location
    • Region: Hagerstown
    • Municipality: Hagerstown

    Financial & listing details

    • Price per square foot: $113/sqft
    • Tax assessed value: $188,200
    • Annual tax amount: $3,608
    • Date on market: 7/16/2024
    • Listing agreement: Exclusive Right To Sell
    • Ownership: Fee Simple

    Price history

    DateEventPrice
    8/13/2024Sold$300,000+3.4%$113/sqft
    Source: Bright MLS #MDWA2022084 Report a problem
    7/21/2024Contingent$290,000$109/sqft
    Source: Bright MLS #MDWA2022084 Report a problem
    7/16/2024Listed for sale$290,000+40.3%$109/sqft
    Source: Bright MLS #MDWA2022084 Report a problem
    6/30/2008Sold$206,650$78/sqft
    Source: Public Record Report a problem

    Public tax history

    YearProperty taxesTax assessment
    2025$2,004 -48.7%$219,000 +7.6%
    2024$3,903 +8.2%$203,600 +8.2%
    2023$3,608 +8.9%$188,200 +8.9%
    2022$3,313 +1.6%$172,800 +2.7%
    2021$3,259 +2.8%$168,267 +2.8%
    2020$3,172 +2.8%$163,733 +2.8%
    2019$3,084 +3.3%$159,200 +3.3%
    2018$2,986 +65.2%$154,167 +3.4%
    2017$1,807 -48.3%$149,133 +3.5%
    2016$3,495 $144,100
    2015$3,495 $144,100
    2014$3,495 $144,100 -5.4%
    2013-- $152,300
    2012-- $152,300
    2011-- $152,300 -25.3%
    2010-- $203,780 +0.1%
    2009-- $203,620 -5.3%
    2008-- $214,990 +5.8%
    2007-- $203,300 +609.2%
    2006-- $28,666 +17.8%
    2005-- $24,333
    Find assessor info on the county website

    Neighborhood: 21742

    Nearby schools

    GreatSchools rating
    Schools provided by the listing agent
    • District: Washington County Public Schools

    Source: Bright MLS. This data may not be complete. We recommend contacting the local school district to confirm school assignments for this home.

    Get a cash offer in 3 minutes
    Find out how much your home could sell for in as little as 3 minutes with a no-obligation cash offer.
    Estimated market value
    $321,600
    Get a cash offer in 3 minutes
    Find out how much your home could sell for in as little as 3 minutes with a no-obligation cash offer.
    Estimated market value
    $321,600