Welcome to this beautifully renovated 4-bedroom, 3-full-bath home offering 2,333 sq ft of thoughtfully designed living space in a centrally located Virginia Beach community. From the moment you step inside, you’ll appreciate the abundance of space, stylish finishes, and character throughout. The main level features a formal living room, formal dining room, and a flexible additional area great for a breakfast nook, sitting area, or secondary living space. A full bedroom and full bathroom downstairs provide an excellent option for guests, a home office, or multigenerational living. The custom kitchen is a true showstopper, featuring beautiful sage green cabinetry, quartz countertops, custom tile backsplash, ceramic sink, custom hardware, and new stainless-steel appliances, including a range hood, stove, dishwasher, refrigerator, and microwave. Throughout the home, you’ll find fresh neutral paint, new LVP flooring, plush carpeting in the bedrooms, custom lighting, and beautifully appointed bathrooms with custom cabinetry, quartz countertops, and detailed tile work. Upstairs, the spacious secondary bedrooms offer generous closet space, while the grand primary suite features a walk-in closet and beautifully finished private bathroom. Major updates include new HVAC and ductwork, newer vinyl windows, new LVP flooring, new lighting, and more. Outside, enjoy fresh Bermuda sod, mature and meticulously maintained landscaping, and a patio great for relaxing or entertaining. There is also walk-in attic that provides exceptional storage. In addition, there is a 2-car garage and plenty of driveway space for parking. The community offers three pools, tennis courts, several playgrounds, walking trails, open spaces, a clubhouse, and community events. Conveniently located near shopping, restaurants, military bases, beaches, and major highways, this beautifully renovated and move-in-ready home offers the space, comfort, and location you’ve been looking for. Schedule your private showing today!
Sold
Zestimate®
$450,000
1228 Ginger Cres, Virginia Beach, VA 23453
4beds
2,333sqft
Single Family Residence
Built in 1971
6,098 Square Feet Lot
$450,000 Zestimate®
$193/sqft
$2,764 Estimated rent
Home value
$450,000
$428,000 - $473,000
$2,764/mo
Zestimate® history
Owner options
List your home for rent
$2,764/mo
Rent Zestimate®
Find your next renter with Zillow Rental Manager. Plus, with online applications, you can quickly screen prospective tenants – for free.
$2,764/mo
Rent Zestimate®
Refinance and save
$2,905/mo
Est. payment
Refinancing to a lower rate could help reduce your monthly payments and save thousands over the life of the loan.
$2,905/mo
Est. payment
Explore your selling options
Work with a Zillow partner agent
Leverage their expertise and Zillow's premium Showcase listings to get your home seen by more buyers.
Get startedList with your own agent
Get your home in front of millions of buyers by listing it on Zillow.
Learn how to do itSell it yourself
Take full control of how buyers see your home on Zillow by listing For Sale by Owner (FSBO).
List your homeWhat's special
Zillow last checked:
Listing updated:
Listed by:
Valentina Lee,
Seaside Realty 757-932-8701,
Micah Lee,
Seaside Realty
Bought with:
Beryl Roberts-Plum
Iron Valley Real Estate Prestige
Source: REIN Inc.,MLS#: 10650482
Facts & features
Interior
Bedrooms & bathrooms
- Bedrooms: 4
- Bathrooms: 3
- Full bathrooms: 3
Rooms
- Room types: 1st Floor BR, Attic, Breakfast Area, PBR with Bath
Heating
- Heat Pump
Cooling
- Central Air, Heat Pump
Appliances
- Included: Dishwasher, Disposal, Microwave, Electric Range, Refrigerator, Electric Water Heater
- Laundry: Dryer Hookup, Washer Hookup
Features
- Walk-In Closet(s), Ceiling Fan(s), Entrance Foyer, Pantry
- Flooring: Carpet, Ceramic Tile, Vinyl
- Windows: Window Treatments
- Attic: Scuttle,Walk-In
- Number of fireplaces: 1
- Fireplace features: Wood Burning
Interior area
- Total interior livable area: 2,333 sqft
Property
Parking
- Total spaces: 2
- Parking features: Garage Att 2 Car, Driveway, On Street, Garage Door Opener
- Attached garage spaces: 2
- Has uncovered spaces: Yes
Features
- Stories: 2
- Patio & porch: Patio
- Pool features: None, Association
- Fencing: Partial,Wood,Fenced
- Waterfront features: Not Waterfront
Lot
- Size: 6,098 Square Feet
- Features: Cul-De-Sac
Details
- Parcel number: 14858984750000
- Zoning: PDH1
- Special conditions: Owner Agent
Construction
Type & style
- Home type: SingleFamily
- Architectural style: Traditional
- Property subtype: Single Family Residence
Materials
- Vinyl Siding
- Foundation: Slab
- Roof: Asphalt Shingle
Condition
- New construction: No
- Year built: 1971
Utilities & green energy
- Sewer: City/County
- Water: City/County
Community & HOA
Community
- Subdivision: Green Run
HOA
- Has HOA: Yes
- Amenities included: Playground, Pool, Tennis Court(s)
- HOA fee: $47 monthly
Location
- Region: Virginia Beach
Financial & listing details
- Price per square foot: $193/sqft
- Tax assessed value: $350,000
- Annual tax amount: $3,395
- Date on market: 8/22/2026
Price history
Price history is unavailable.
Public tax history
| Year | Property taxes | Tax assessment |
|---|---|---|
| 2025 | $3,395 +5% | $350,000 +7.1% |
| 2024 | $3,234 +6.1% | $326,700 +6.1% |
| 2023 | $3,048 +8.4% | $307,900 +8.4% |
| 2022 | $2,813 +8.5% | $284,100 +8.5% |
| 2021 | $2,593 -6.9% | $261,900 +4.1% |
| 2020 | $2,785 +22.3% | $251,500 +10.7% |
| 2019 | $2,277 | $227,100 |
| 2018 | $2,277 -1.5% | $227,100 -1.5% |
| 2017 | $2,311 +3.1% | $230,500 +1.8% |
| 2016 | $2,242 +3.2% | $226,500 +3.2% |
| 2015 | $2,172 | $219,400 +10.9% |
| 2014 | $2,172 | $197,900 -9.9% |
| 2013 | -- | $219,700 |
| 2012 | -- | $219,700 -5.6% |
| 2011 | -- | $232,700 |
| 2010 | -- | $232,700 -6.9% |
| 2007 | -- | $249,911 +32.6% |
| 2006 | -- | $188,474 +17.2% |
| 2005 | -- | $160,834 +21.7% |
| 2004 | -- | $132,169 +8.3% |
| 2003 | -- | $122,003 +8.6% |
| 2002 | -- | $112,337 +4% |
| 2001 | -- | $108,004 |
Find assessor info on the county website
Neighborhood: Green Run
Nearby homes
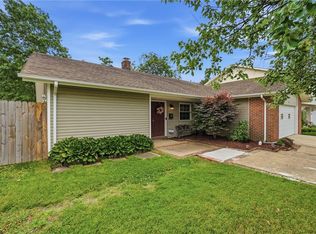
- $402,5003 bd2 ba1.9k sqft1224 Ginger Cres, Virginia Beach, VA 23453Sold
- $398,6003 bd2 ba2.4k sqft1232 Ginger Cres, Virginia Beach, VA 23453Off Market
- $394,0003 bd2 ba1.7k sqft1233 Geranium Cres, Virginia Beach, VA 23453Off Market
- $384,3004 bd2 ba2.3k sqft1237 Geranium Cres, Virginia Beach, VA 23453Off Market
- $399,5004 bd2 ba2.1k sqft1229 Geranium Cres, Virginia Beach, VA 23453Off Market
- $421,3004 bd3 ba2.3k sqft1220 Ginger Cres, Virginia Beach, VA 23453Off Market
- $437,0004 bd3 ba2.3k sqft1236 Ginger Cres, Virginia Beach, VA 23453Off Market
- $397,0003 bd2 ba2.1k sqft1221 Ginger Cres, Virginia Beach, VA 23453Off Market
Nearby schools
GreatSchools rating
- 4/10Green Run Elementary SchoolGrades: PK-5Distance: 0.1 mi
- 5/10Larkspur Middle SchoolGrades: 6-8Distance: 3.1 mi
- 5/10Green Run High SchoolGrades: PK,9-12Distance: 1.3 mi
Schools provided by the listing agent
- Elementary: Green Run Elementary
- Middle: Larkspur Middle
- High: Green Run
Source: REIN Inc.. This data may not be complete. We recommend contacting the local school district to confirm school assignments for this home.
Sell for more on Zillow
Get a Zillow Showcase℠ listing at no additional cost and you could sell for .
$450,000
2% more
+$9,000
With Zillow Showcase(estimated)
$459,000
Sell for more on Zillow
Get a Zillow Showcase℠ listing at no additional cost and you could sell for .
$450,000
2% more
+$9,000
With Zillow Showcase(estimated)
$459,000
- Virginia
- Virginia Beach City
- Virginia Beach
- 23453
- Green Run
- 1228 Ginger Cres
