Skip main navigation
Sold for $542,000
  • $542,000

    1228 Grand Blvd, Cedar Falls, IA 50613

    5beds
    3,981sqft
    Single Family Residence
    Built in 1964
    0.84 Acres Lot
    $587,100 Zestimate®
    $136/sqft
    $2,915 Estimated rent

    Home value

    $587,100

    $558,000 - $622,000

    $2,915/mo

    Zestimate® history
    Loading
    Loading...

    Owner options

    List your home for rent

    $2,915/mo

    Rent Zestimate®

    Find your next renter with Zillow Rental Manager. Plus, with online applications, you can quickly screen prospective tenants – for free.

    Learn more

    $2,915/mo

    Rent Zestimate®

    Refinance and save

    $3,561/mo

    Est. payment

    Refinancing to a lower rate could help reduce your monthly payments and save thousands over the life of the loan.

    See today's rates

    $3,561/mo

    Est. payment

    Explore your selling options

    Work with a Zillow partner agent

    Leverage their expertise and Zillow's premium Showcase listings to get your home seen by more buyers.

    Get started

    List with your own agent

    Get your home in front of millions of buyers by listing it on Zillow.

    Learn how to do it

    Sell it yourself

    Take full control of how buyers see your home on Zillow by listing For Sale by Owner (FSBO).

    List your home

    What's special

    Wet bar areaTandem stallCedar shakesLaundry areaRecreational roomLarge corner lotHalf bath
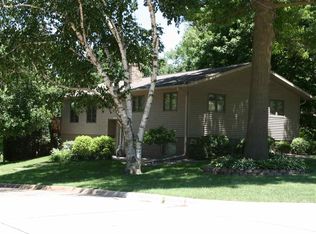
    This is a rare opportunity for a unique mid-century modern home nestled near the Cedar River bluffs, within close vicinity to Hartman Reserve and other nature areas. Dubbed as "Iowa Contemporary" in 1964 by the designing architect Leo C. Peiffer, this home has an eastern-style, three-winged design illuminated by picture windows and skylights. The gallery style entry connects living areas with a window wall. One wing offers a primary suite, with a triple closet system and private bathroom. There is also a step-down living room, surrounded by picture windows and a sliding door. On the other side of the gallery you will find an additional living area with a contemporary accent of materials. The fireplace features a hammered copper hood, and the walls surrounding are finished with limestone from Stone City and Anamosa. On the other side of room there is a pegged walnut wall with the ability to adjust shelving as needed. Kitchen area is also on this level of home with a breakfast nook, laundry area, built in appliances and a half bath. The prominent windows provide an abundance of daylight, and a sliding door off kitchen and living-area out to a newly updated deck, with an extension of ornamental fieldstone beneath. The walnut louvre's from the family area to steps offer an open look between the inter-related spaces. The steps lead to an upper area with skylight offering 4 large sized bedrooms, each with their own color theme and there are 2 bathrooms as well. The steps also go down to a lower level recreational room with additional half bath and wet bar area. From here you will find the garage entrance which is an oversized workshop style garage with one tandem stall allowing space for 3 cars plus extra room for storage or more. Just driving by this home is intriguing with it's interlinked cubic style and multiple finishes of siding to include cedar shakes, stained red wood and stone-city stone, situated on a large corner lot surrounded by landscaping and flowering trees. Roof, Deck, Furnace(s) A.C Unit(s) and Skylights all replaced over past 10 years. This home has been one family owned and is priced to reflect the need of some care and update, it is a great opportunity to modernize this home to your own style!

    Zillow last checked:

    Listing updated:

    Listed by:

    Ellie Fulks 319-504-3795,

    Fischels Residential Group

    Bought with:

    Deanna Wheeler, Gri, Cne, Crs, B28309000

    RE/MAX Concepts - Cedar Falls

    Source: Northeast Iowa Regional BOR as distributed by MLS GRID,MLS#: 20241600MLS Logo

    Facts & features

    Interior

    Bedrooms & bathrooms
    • Bedrooms: 5
    • Bathrooms: 4
    • Full bathrooms: 2
    • 3/4 bathrooms: 1
    • 1/2 bathrooms: 2
    Primary bedroom
    • Level: Main
    Other
    • Level: Upper
    Other
    • Level: Main
    Other
    • Level: Lower
    Dining room
    • Level: Main
    Family room
    • Level: Main
    Kitchen
    • Level: Main
    Living room
    • Level: Main
    Heating
    • Natural Gas
    Cooling
    • Central Air
    Appliances
    • Included: Built-In Oven, Free-Standing Range
    • Laundry: 1st Floor
    Features
    • Pantry, Wet Bar
    • Doors: Sliding Doors, Pocket Doors
    • Windows: Skylight(s)
    • Basement: Block,Partially Finished
    • Has fireplace: Yes
    • Fireplace features: One, Living Room
    Interior area
    • Total interior livable area: 3,981 sqft
    • Finished area below ground: 947

    Property

    Parking
    • Total spaces: 2
    • Parking features: 2 Stall, Attached Garage, Oversized, Tandem, Workshop in Garage, Tuckunder Garage
    • Has attached garage: Yes
    • Carport spaces: 2
    Features
    • Levels: Multi/Split
    • Patio & porch: Deck, Patio
    Lot
    • Size: 0.84 Acres
    • Dimensions: 48x106 & 149x20
    • Features: Landscaped, Corner Lot
    Details
    • Parcel number: 891318176013
    • Zoning: R-1
    • Special conditions: Standard

    Construction

    Type & style
    • Home type: SingleFamily
    • Property subtype: Single Family Residence
    Materials
    • Shake Siding, Stone, Cedar, Redwood Siding
    • Roof: Shingle
    Condition
    • Year built: 1964

    Utilities & green energy

    • Sewer: Public Sewer
    • Water: Public

    Community & neighborhood

    Location
    • Region: Cedar Falls

    Other

    Other facts
    • Road surface type: Concrete, Hard Surface Road, Paved

    Price history

    DateEventPrice
    5/28/2024Sold$542,000+27.5%$136/sqft
    Source: Northeast Iowa Regional BOR as distributed by MLS GRID #20241600 Report a problem
    4/29/2024Pending sale$425,000$107/sqft
    Source: Northeast Iowa Regional BOR as distributed by MLS GRID #20241600 Report a problem
    4/24/2024Listed for sale$425,000$107/sqft
    Source: Northeast Iowa Regional BOR as distributed by MLS GRID #20241600 Report a problem

    Public tax history

    YearProperty taxesTax assessment
    2025$7,882 +5.2%$565,060 +15.4%
    2024$7,494 +2.2%$489,790
    2023$7,331 -1.2%$489,790 +20.6%
    2022$7,418 +3.5%$405,980
    2021$7,164 +2.1%$405,980 +3.2%
    2020$7,018 +2.4%$393,330
    2019$6,854 +0.3%$393,330 +3.9%
    2018$6,836 0%$378,610
    2017$6,836 +4.6%$378,610
    2016$6,536 $378,610
    2015$6,536 +1.3%$378,610
    2014$6,450 +5.3%$378,610 +4%
    2012$6,124 -5.7%$363,890
    2011$6,493 +1.5%$363,890 -6.1%
    2010$6,399 +4.1%$387,500
    2009$6,147 +2%$387,500
    2008$6,029 +3.4%$387,500 +7%
    2007$5,830 -1.7%$362,150
    2006$5,930 +7.4%$362,150
    2005$5,522 +2.3%$362,150 +27.2%
    2003$5,398 +0.8%$284,690
    2002$5,354 +7.9%$284,690 +18%
    2001$4,962 $241,260

    Find assessor info on the county website

    Neighborhood: 50613

    Nearby schools

    GreatSchools rating
    Schools provided by the listing agent
    • Elementary: Cedar Heights Elementary
    • Middle: Peet Junior High
    • High: Cedar Falls High

    Source: Northeast Iowa Regional BOR as distributed by MLS GRID. This data may not be complete. We recommend contacting the local school district to confirm school assignments for this home.

    Get pre-qualified for a loan
    At Zillow Home Loans, we can pre-qualify you in as little as 5 minutes with no impact to your credit score.

    An equal housing lender. NMLS #10287.