Skip main navigation
Off market
  • $366,400

    1228 Haggetts Pond Rd, Forney, TX 75126

    4beds
    2,275sqft
    Single Family Residence
    Built in 2026
    -- sqft lot
    $366,400 Zestimate®
    $161/sqft
    $2,946 Estimated rent

    Home value

    $366,400

    $348,000 - $385,000

    $2,946/mo

    Zestimate® history
    Loading
    Loading...

    Owner options

    List your home for rent

    $2,946/mo

    Rent Zestimate®

    Find your next renter with Zillow Rental Manager. Plus, with online applications, you can quickly screen prospective tenants – for free.

    Learn more

    $2,946/mo

    Rent Zestimate®

    Refinance and save

    $2,580/mo

    Est. payment

    Refinancing to a lower rate could help reduce your monthly payments and save thousands over the life of the loan.

    See today's rates

    $2,580/mo

    Est. payment

    Explore your selling options

    Work with a Zillow partner agent

    Leverage their expertise and Zillow's premium Showcase listings to get your home seen by more buyers.

    Get started

    List with your own agent

    Get your home in front of millions of buyers by listing it on Zillow.

    Learn how to do it

    Sell it yourself

    Take full control of how buyers see your home on Zillow by listing For Sale by Owner (FSBO).

    List your home

    What's special

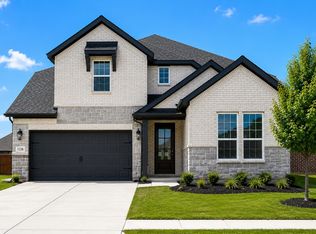

    The Colorado is a spacious 2,275-square-foot, single-story home featuring three bedrooms, two bathrooms, a versatile flex room or study, and a two-car garage. Its open-concept floor plan connects the kitchen, dining area, and expansive family room, creating a welcoming space for everyday living and entertaining. The kitchen includes a center island, generous cabinet and countertop space, and a convenient pantry, while the adjoining outdoor living area provides additional space to relax or gather with guests. The private primary suite is tucked away at the rear of the home and features a spacious bedroom, dual-sink bathroom, soaking tub, separate walk-in shower, private water closet, and a large walk-in closet. Two secondary bedrooms and a full bathroom are positioned near the front of the home, providing comfortable accommodations for family members, overnight guests, or additional workspace. The flex room can be personalized as a home office, playroom, fitness room, or second living area. A dedicated laundry room, welcoming foyer, covered front porch, coat storage, and direct garage access complete this thoughtfully designed three-bedroom new home floor plan. Additional upgrades and design options may be available, allowing you to personalize the Colorado to complement your lifestyle and preferences.

    This property is not currently displayed as for sale or rent on Zillow. This may be different from what's on other websites or public sources.

    Zillow last checked:

    Listing updated:

    Source: UnionMain HomesMLS Logo

    Facts & features

    Interior

    Bedrooms & bathrooms
    • Bedrooms: 4
    • Bathrooms: 3
    • Full bathrooms: 3
    Interior area
    • Total interior livable area: 2,275 sqft

    Property

    Parking
    • Total spaces: 2
    • Parking features: Garage
    • Garage spaces: 2
    Features
    • Levels: 1.0
    • Stories: 1
    Details
    • Parcel number: 00394600010012000200

    Construction

    Type & style
    • Home type: SingleFamily
    • Property subtype: Single Family Residence
    Condition
    • New Construction
    • New construction: Yes
    • Year built: 2026
    Details
    • Builder name: UnionMain Homes

    Community & HOA

    Community
    • Subdivision: Walden Pond
    Location
    • Region: Forney

    Financial & listing details

    • Price per square foot: $161/sqft
    • Tax assessed value: $49,125
    • Annual tax amount: $1,352
    • Date on market: 7/2/2026

    Price history

    DateEventPrice
    7/28/2026Listing removed$369,000$162/sqft
    Source: NTREIS #21328986 Report a problem
    7/16/2026Price change$369,000-2.6%$162/sqft
    Source: NTREIS #21328986 Report a problem
    7/2/2026Listed for sale$379,000$167/sqft
    Source: UnionMain Homes Report a problem

    Public tax history

    YearProperty taxesTax assessment
    2025$1,352 +105%$49,125 +104.7%
    2024$659 $24,000
    Find assessor info on the county website

    Neighborhood: 75126

    Nearby schools

    GreatSchools rating
    Get a cash offer in 3 minutes
    Find out how much your home could sell for in as little as 3 minutes with a no-obligation cash offer.
    Estimated market value
    $366,400
    Get a cash offer in 3 minutes
    Find out how much your home could sell for in as little as 3 minutes with a no-obligation cash offer.
    Estimated market value
    $366,400