Huge price reduction! Welcome to your dream home! Huge fenced lot and privacy! Redone and ready to move into. This renovated residence is a perfect starter or investment home, offering a spacious and inviting atmosphere for you and your family. Nestled on an expansive lot, this property provides the luxury of space and privacy, creating a serene oasis for both indoor and outdoor living. An oversized, fenced lot with a deck and firepit is perfect for entertaining and giving your family plenty of room to roam Step inside and be greeted by the warmth of the carefully designed interior., recently refinished with new paint and carpet. The open-concept living space seamlessly connects the living room, dining area, and kitchen. The kitchen features nice appliances and ample cabinet space as well as a closet pantry, making it a great place to make meals for your family. There are closets in the family room and hall for extra storage as well. With four bedrooms, this home ensures plenty of space for family and guests. The bedrooms are well-appointed and offer flexibility for various needs, such as a home office or a cozy guest room. The two bathrooms have been tastefully renovated with modern fixtures and stylish finishes. One of the standout features of this property is the oversized lot, allowing for endless possibilities. Whether you envision a lush garden, outdoor entertaining space, or even the addition of a pool, this generous lot provides the canvas for your personalized outdoor retreat. The home's practicality is enhanced by recent upgrades, including a new roof installed in 2019, ensuring peace of mind for years to come. The HVAC system was replaced in 2018, optimizing energy efficiency and climate control. These investments not only enhance the home's functionality but also demonstrate a commitment to quality and maintenance. Situated in a convenient location, this home offers easy access to amenities, schools, shopping, and transportation. The neighborhood's friendly atmosphere and proximity to key services make it an ideal setting for a growing family or anyone seeking a vibrant community. To make this dream home even more accessible, take advantage of the no downpayment, USDA financing options available. It's an opportunity to turn your homeownership dreams into reality without the initial financial burden. Or invest in an area with high rental demand for immediate returns. Don't miss out on the chance to own this renovated gem with its generous lot and modern comforts. Schedule a viewing today and envision the lifestyle that awaits you in this beautiful, move-in-ready home.
Sold for $292,500
$292,500
1228 HARVEST HOME COURT, RUSKIN, FL 33570
4beds
1,228sqft
Single Family Residence
Built in 1999
0.27 Acres Lot
$298,700 Zestimate®
$238/sqft
$1,988 Estimated rent
Home value
$298,700
$284,000 - $314,000
$1,988/mo
Zestimate® history
Owner options
List your home for rent
$1,988/mo
Rent Zestimate®
Find your next renter with Zillow Rental Manager. Plus, with online applications, you can quickly screen prospective tenants – for free.
$1,988/mo
Rent Zestimate®
Refinance and save
$2,039/mo
Est. payment
Refinancing to a lower rate could help reduce your monthly payments and save thousands over the life of the loan.
$2,039/mo
Est. payment
Explore your selling options
Work with a Zillow partner agent
Leverage their expertise and Zillow's premium Showcase listings to get your home seen by more buyers.
Get startedList with your own agent
Get your home in front of millions of buyers by listing it on Zillow.
Learn how to do itSell it yourself
Take full control of how buyers see your home on Zillow by listing For Sale by Owner (FSBO).
List your homeWhat's special
Modern fixturesStylish finishesModern comfortsGenerous lotHuge fenced lotAmple cabinet spaceNice appliances
Zillow last checked:
Listing updated:
Listed by:
Dawn Dougherty Switt 813-810-4663,
RE/MAX REALTY UNLIMITED 813-684-0016
Bought with:
Yaremi Garcia, 3339242
COLDWELL BANKER REALTY
Source: Stellar MLS,MLS#: T3487852 Originating MLS: Tampa
Originating MLS: Tampa
Facts & features
Interior
Bedrooms & bathrooms
- Bedrooms: 4
- Bathrooms: 2
- Full bathrooms: 2
Rooms
- Room types: Dining Room, Living Room
Primary bedroom
- Features: Ceiling Fan(s), En Suite Bathroom, Built-in Closet
- Level: First
- Dimensions: 12x11
Bedroom 2
- Features: Ceiling Fan(s), Built-in Closet
- Level: First
- Dimensions: 11x10
Bedroom 3
- Features: Ceiling Fan(s), Built-in Closet
- Level: First
- Dimensions: 11x10
Bedroom 4
- Features: Ceiling Fan(s), Built-in Closet
- Level: First
- Dimensions: 12x10
Dining room
- Features: Ceiling Fan(s)
- Level: Basement
- Dimensions: 13x9
Kitchen
- Features: Pantry
- Level: First
- Dimensions: 10x12
Living room
- Features: Ceiling Fan(s), Pantry
- Level: First
- Dimensions: 14x12
Heating
- Central, Electric
Cooling
- Central Air
Appliances
- Included: Electric Water Heater, Range, Range Hood, Refrigerator
- Laundry: In Garage
Features
- Living Room/Dining Room Combo, Primary Bedroom Main Floor, Split Bedroom, Thermostat
- Flooring: Carpet, Ceramic Tile, Tile
- Windows: Blinds
- Has fireplace: No
Interior area
- Total structure area: 1,624
- Total interior livable area: 1,228 sqft
Property
Parking
- Total spaces: 1
- Parking features: Ground Level, Oversized
- Attached garage spaces: 1
- Details: Garage Dimensions: 11x25
Features
- Levels: One
- Stories: 1
- Patio & porch: Deck, Front Porch
- Exterior features: Sidewalk
- Fencing: Chain Link,Fenced,Vinyl,Wood
- Has view: Yes
- View description: Garden, Trees/Woods
Lot
- Size: 0.27 Acres
- Dimensions: 68 x 170
- Features: Cleared, Cul-De-Sac, In County, Irregular Lot, Level, Oversized Lot, Sidewalk, Unincorporated
- Residential vegetation: Mature Landscaping, Trees/Landscaped
Details
- Parcel number: U0932191VP00000000019.0
- Zoning: RSC-6
- Special conditions: None
Construction
Type & style
- Home type: SingleFamily
- Architectural style: Contemporary,Florida
- Property subtype: Single Family Residence
Materials
- Block
- Foundation: Block
- Roof: Shingle
Condition
- New construction: No
- Year built: 1999
Utilities & green energy
- Sewer: Public Sewer
- Water: None
- Utilities for property: Cable Connected, Electricity Connected, Fire Hydrant, Public, Sewer Connected, Street Lights, Underground Utilities, Water Connected
Community & HOA
Community
- Features: Community Mailbox, Deed Restrictions, None, Sidewalks
- Pet fee: $0 monthly
- Subdivision: HOMES FOR RUSKIN PH II
HOA
- Has HOA: Yes
- Services included: Common Area Taxes, Manager
- HOA fee: $36 monthly
- HOA name: Las Villas of Southshore
- HOA phone: 813-600-7689
Location
- Region: Ruskin
Financial & listing details
- Price per square foot: $238/sqft
- Tax assessed value: $180,902
- Annual tax amount: $3,303
- Date on market: 11/24/2023
- Cumulative days on market: 65 days
- Listing terms: Cash,Conventional,FHA,USDA Loan,VA Loan
- Ownership: Fee Simple
- Total actual rent: 0
- Electric utility on property: Yes
- Road surface type: Paved, Asphalt
Price history
| Date | Event | Price |
|---|---|---|
| 3/5/2024 | Sold | $292,500-2.5%$238/sqft |
Source:  Stellar MLS #T3487852 Report a problem Stellar MLS #T3487852 Report a problem | ||
| 1/29/2024 | Pending sale | $300,000$244/sqft |
Source: Stellar MLS #T3487852 Report a problem | ||
| 1/19/2024 | Price change | $300,000-1.6%$244/sqft |
Source: Stellar MLS #T3487852 Report a problem | ||
| 1/6/2024 | Price change | $305,000-4.7%$248/sqft |
Source: Stellar MLS #T3487852 Report a problem | ||
| 11/24/2023 | Listed for sale | $319,900$261/sqft |
Source: Stellar MLS #T3487852 Report a problem | ||
Public tax history
| Year | Property taxes | Tax assessment |
|---|---|---|
| 2025 | $3,211 -14.3% | $180,902 -1.4% |
| 2024 | $3,747 +6.5% | $183,429 +14.2% |
| 2023 | $3,518 +6.5% | $160,677 +10% |
| 2022 | $3,303 +9.3% | $146,070 +10% |
| 2021 | $3,022 +12.5% | $132,791 +12.1% |
| 2020 | $2,688 +8.6% | $118,406 +10% |
| 2019 | $2,474 | $107,642 -11.2% |
| 2018 | $2,474 +7.9% | $121,157 +19.9% |
| 2017 | $2,292 +10.7% | $101,040 +24.9% |
| 2016 | $2,070 +7% | $80,873 +10% |
| 2015 | $1,935 +18.7% | $73,521 +10% |
| 2014 | $1,631 | $66,837 +10% |
| 2013 | $1,631 +15.7% | $60,761 +10% |
| 2012 | $1,409 -6.1% | $55,237 -7.4% |
| 2011 | $1,501 -9.5% | $59,640 -12.2% |
| 2010 | $1,658 -14.8% | $67,916 -17.3% |
| 2009 | $1,945 -23.3% | $82,169 -26.3% |
| 2008 | $2,536 -9.7% | $111,552 -12.3% |
| 2007 | $2,807 +0.2% | $127,259 +9% |
| 2006 | $2,802 +11.8% | $116,775 +16.8% |
| 2005 | $2,507 | $99,956 +10.9% |
| 2004 | -- | $90,110 +4.5% |
| 2003 | -- | $86,239 +2.2% |
| 2002 | -- | $84,357 +1.6% |
| 2001 | -- | $83,029 +3.8% |
| 2000 | $2,098 | $80,018 |
Find assessor info on the county website
Neighborhood: 33570
Nearby homes
- $240,1003 bd2 ba1k sqft1230 Harvest Home Ct, Ruskin, FL 33570Off Market
- $263,5004 bd2 ba1.3k sqft1226 Harvest Home Ct, Ruskin, FL 33570Off Market
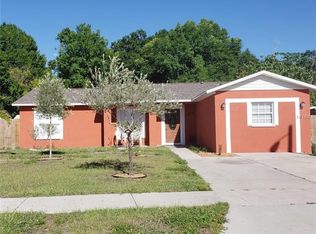
- $289,6004 bd2 ba1.2k sqft1229 Harvest Home Ct, Ruskin, FL 33570Off Market

- $291,2003 bd2 ba2k sqft257 Toby Martin Ln, Ruskin, FL 33570Off Market
- $275,5004 bd2 ba1.5k sqft1310 Casa Bonita Ave, Ruskin, FL 33570Off Market
- $257,7003 bd2 ba1.1k sqft1312 Casa Bonita Ave, Ruskin, FL 33570Off Market
- $270,0003 bd2 ba1.3k sqft1308 Casa Bonita Ave, Ruskin, FL 33570For Sale
- $345,9903 bd2 ba1.5k sqft1108 Spotted Egret Pl, Ruskin, FL 33570Pending
Nearby schools
GreatSchools rating
- 2/10Thompson ElementaryGrades: PK-5Distance: 0.7 mi
- 2/10Shields Middle SchoolGrades: 6-8Distance: 3.3 mi
- 3/10Lennard High SchoolGrades: 9-12Distance: 0.6 mi
Schools provided by the listing agent
- Elementary: Thompson Elementary
- Middle: Shields-HB
- High: Lennard-HB
Source: Stellar MLS. This data may not be complete. We recommend contacting the local school district to confirm school assignments for this home.
Get a cash offer in 3 minutes
Find out how much your home could sell for in as little as 3 minutes with a no-obligation cash offer.
Estimated market value
$298,700
Get a cash offer in 3 minutes
Find out how much your home could sell for in as little as 3 minutes with a no-obligation cash offer.
Estimated market value
$298,700
- Florida
- Hillsborough County
- Ruskin
- 33570
- 1228 HARVEST HOME COURT
Nearby cities
Nearby zip codes
Other Ruskin Topics
