Skip main navigation
Closed
  • $925,000

    1228 Havenwood Dr, Maryville, TN 37804

    5beds
    4,644sqft
    Single Family Residence
    Built in 1980
    5 Acres Lot
    $1,043,200 Zestimate®
    $199/sqft
    $3,515 Estimated rent

    Home value

    $1,043,200

    $970,000 - $1.14M

    $3,515/mo

    Zestimate® history
    Loading
    Loading...

    Owner options

    List your home for rent

    $3,515/mo

    Rent Zestimate®

    Find your next renter with Zillow Rental Manager. Plus, with online applications, you can quickly screen prospective tenants – for free.

    Learn more

    $3,515/mo

    Rent Zestimate®

    Refinance and save

    $5,380/mo

    Est. payment

    Refinancing to a lower rate could help reduce your monthly payments and save thousands over the life of the loan.

    See today's rates

    $5,380/mo

    Est. payment

    Explore your selling options

    Work with a Zillow partner agent

    Leverage their expertise and Zillow's premium Showcase listings to get your home seen by more buyers.

    Get started

    List with your own agent

    Get your home in front of millions of buyers by listing it on Zillow.

    Learn how to do it

    Sell it yourself

    Take full control of how buyers see your home on Zillow by listing For Sale by Owner (FSBO).

    List your home

    What's special

    Detached garageRec roomWoodburning stoveVaulted ceilingsSit-around islandHuge rear deckSpacious tile
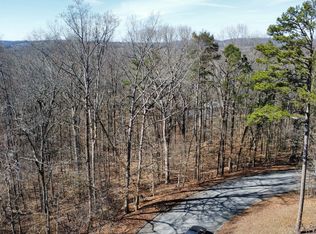
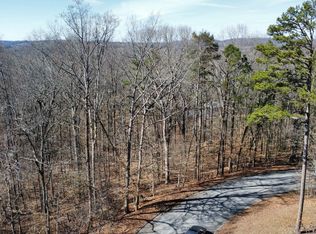
    Discover secluded serenity with this 5-acre rustic/contemporary, one of a kind home in the county. Completely renovated and restored in 2020, the kitchen boasts a 6-burner gas range, quartz counters, sit-around island, and ample cabinetry. Enjoy casual family dining in the spacious kitchen area, while Marvin patio doors open to a vast rear deck. The sunken family room features a grand floor-to-ceiling stone wood-burning fireplace. The main level bedroom could serve as the owner's suite with a fully remodeled bath. Upstairs, find another master suite with vaulted ceilings, a spacious and luxurious tile and glass shower, double vanity, roomy custom closet, skylight, and a balcony for tranquil moments. The second upstairs bedroom is generously sized with an en suite bath and custom walk in closet. The basement offers two more bedrooms, a bath, rec room, and a wood-burning stove for winter warmth. A large patio off the daylight basement provides views of the beautiful wooded acreage. The three-car attached garage offers ample storage, while the detached garage accommodates two more vehicles or recreational items. Experience this true Blount County gem by scheduling an appointment!

    Zillow last checked:

    Listing updated:

    Listed by:

    Dwight Price,

    The Dwight Price Group Realty Executives Associates

    Bought with:

    Becky Lindley, 353135

    Realty Executives Associates

    Source: East Tennessee Realtors,MLS#: 1245777MLS Logo

    Facts & features

    Interior

    Bedrooms & bathrooms
    • Bedrooms: 5
    • Bathrooms: 4
    • Full bathrooms: 4
    Rooms
    • Room types: Bonus Room
    Heating
    • Central, Forced Air, Propane, Electric
    Cooling
    • Central Air, Ceiling Fan(s)
    Appliances
    • Included: Dishwasher, Range, Refrigerator, Self Cleaning Oven
    Features
    • Walk-In Closet(s), Kitchen Island, Pantry, Eat-in Kitchen, Bonus Room
    • Flooring: Carpet, Hardwood, Tile
    • Windows: Insulated Windows
    • Basement: Walk-Out Access,Finished,Bath/Stubbed
    • Number of fireplaces: 2
    • Fireplace features: Stone, Masonry, Wood Burning, Wood Burning Stove
    Interior area
    • Total structure area: 4,644
    • Total interior livable area: 4,644 sqft

    Property

    Parking
    • Total spaces: 5
    • Parking features: Off Street, Garage Door Opener, Attached, Detached, Main Level
    • Attached garage spaces: 5
    Features
    • Exterior features: Balcony
    • Has view: Yes
    • View description: Country Setting, Trees/Woods
    Lot
    • Size: 5 Acres
    • Features: Cul-De-Sac, Wooded, Irregular Lot, Rolling Slope
    Details
    • Additional structures: Workshop
    • Parcel number: 039I B 021.00

    Construction

    Type & style
    • Home type: SingleFamily
    • Architectural style: Contemporary
    • Property subtype: Single Family Residence
    Materials
    • Stone, Wood Siding, Cedar, Frame
    Condition
    • Year built: 1980

    Utilities & green energy

    • Sewer: Septic Tank
    • Water: Public

    Community & HOA

    Community
    • Security: Smoke Detector(s)
    • Subdivision: Woodhaven
    Location
    • Region: Maryville

    Financial & listing details

    • Price per square foot: $199/sqft
    • Tax assessed value: $651,500
    • Annual tax amount: $2,590
    • Date on market: 11/13/2023
    • Listing terms: Cash,Conventional

    Price history

    DateEventPrice
    12/19/2023Sold$925,000$199/sqft
    Source: East Tennessee Realtors #1245777 Report a problem
    11/18/2023Pending sale$925,000$199/sqft
    Source: East Tennessee Realtors #1245777 Report a problem
    11/13/2023Listed for sale$925,000+105.6%$199/sqft
    Source: East Tennessee Realtors #1245777 Report a problem
    10/17/2019Sold$450,000-9.1%$97/sqft
    Source: Public Record Report a problem
    11/22/2018Listing removed$495,000$107/sqft
    Source: Keller Williams Realty Knoxville-West #1042578 Report a problem
    5/22/2018Listed for sale$495,000-1%$107/sqft
    Source: Keller Williams Realty Knoxville-West #1042578 Report a problem
    4/2/2018Listing removed$499,900$108/sqft
    Source: Realty Executives Associates #1016698 Report a problem
    9/15/2017Price change$499,900+2%$108/sqft
    Source: Realty Executives Associates #1016698 Report a problem
    9/5/2017Listed for sale$490,000+104.2%$106/sqft
    Source: Owner Report a problem
    1/31/1994Sold$240,000$52/sqft
    Source: Public Record Report a problem

    Public tax history

    YearProperty taxesTax assessment
    2025$2,590 $162,875
    2024$2,590 $162,875
    2023$2,590 +25.4%$162,875 +94.8%
    2022$2,065 $83,600
    2021$2,065 $83,600
    2020$2,065 $83,600
    2019$2,065 -1.3%$83,600 -1.3%
    2018$2,092 +2.1%$84,700
    2017$2,050 $84,700
    2016$2,050 +12.6%$84,700
    2015$1,821 $84,700
    2014-- $84,700 -2.4%
    2013$1,865 $86,750
    2012$1,865 0%$86,750 +0%
    2011$1,865 +5.4%$86,746
    2010$1,770 $86,746
    2009-- $86,746 +5.5%
    2008$1,833 $82,216
    2007$1,833 +2.3%$82,216
    2006$1,792 -10.3%$82,216
    2005$1,998 +24.8%$82,216 +10.4%
    2004$1,601 $74,452
    2002$1,601 $74,452
    2001-- $74,452 -75%
    2000-- $297,807
    Find assessor info on the county website

    Neighborhood: 37804

    Nearby schools

    GreatSchools rating
    Schools provided by the listing agent
    • Elementary: Porter
    • Middle: Heritage
    • High: Heritage

    Source: East Tennessee Realtors. This data may not be complete. We recommend contacting the local school district to confirm school assignments for this home.

    Get a cash offer in 3 minutes
    Find out how much your home could sell for in as little as 3 minutes with a no-obligation cash offer.
    Estimated market value
    $1,043,200
    Get a cash offer in 3 minutes
    Find out how much your home could sell for in as little as 3 minutes with a no-obligation cash offer.
    Estimated market value
    $1,043,200